
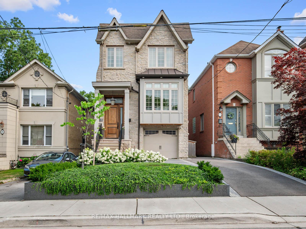
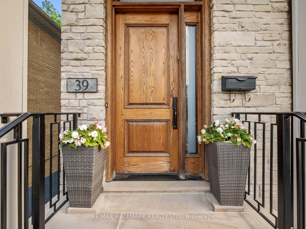
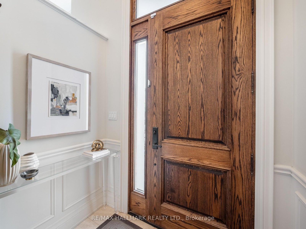
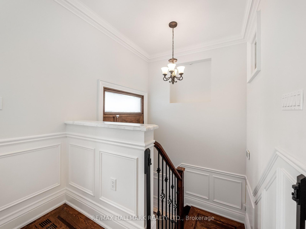
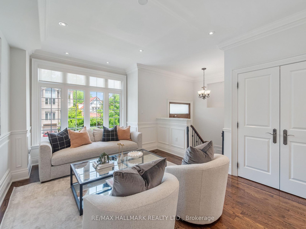
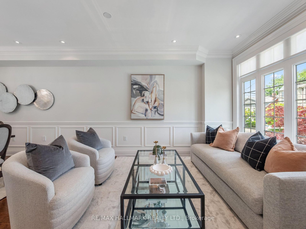
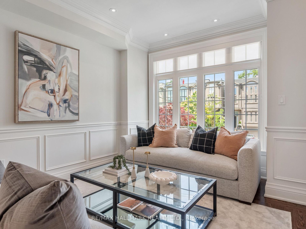
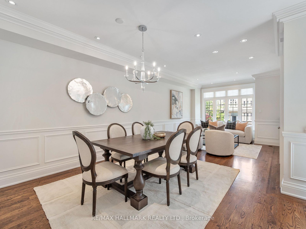
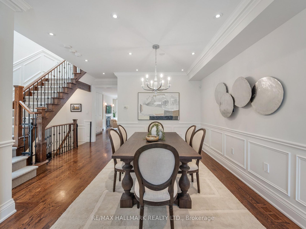
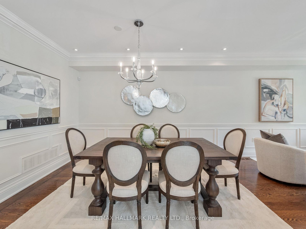
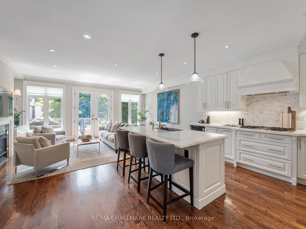
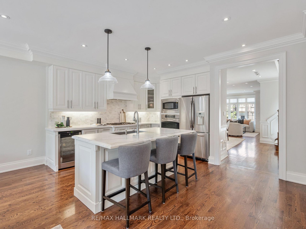
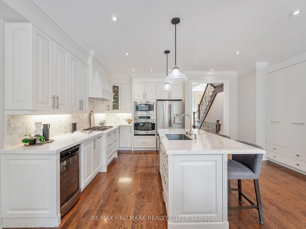
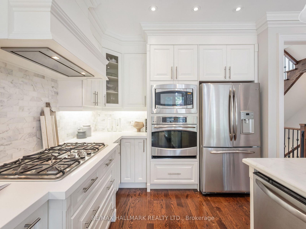
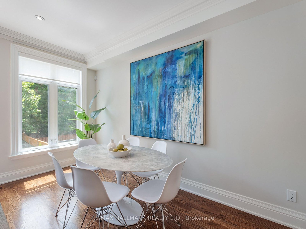
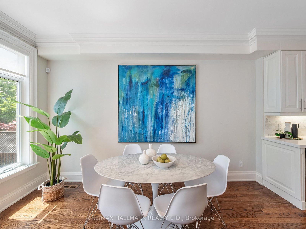
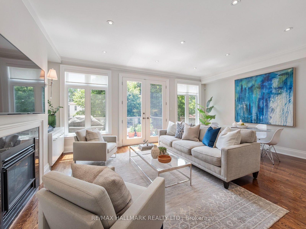
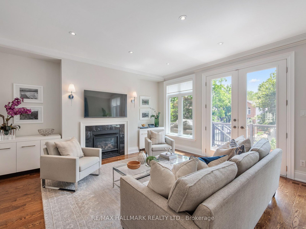
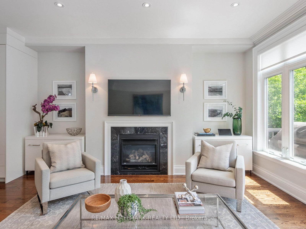
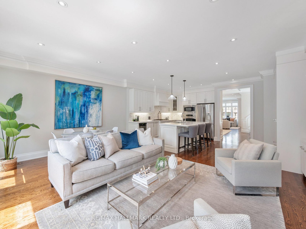
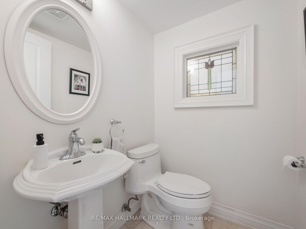
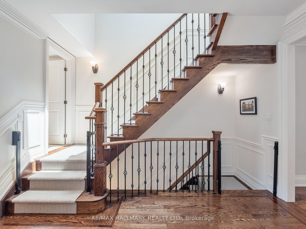
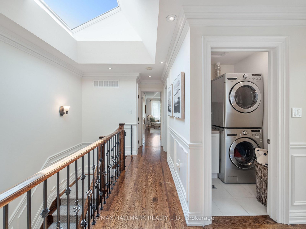
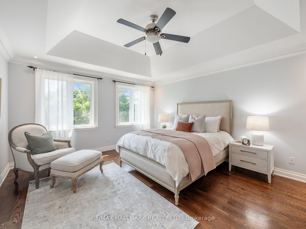
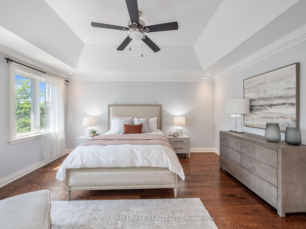
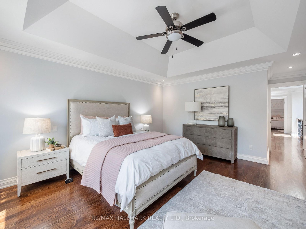
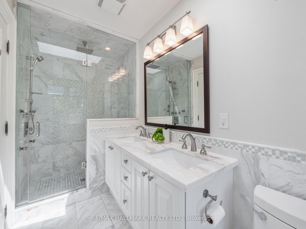
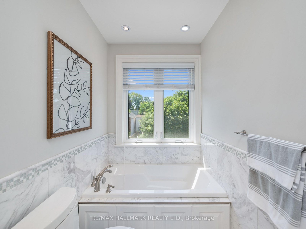
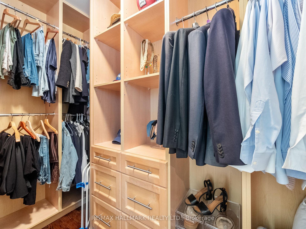
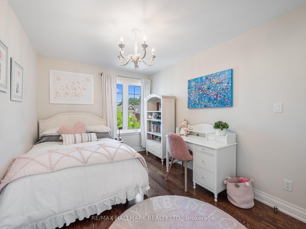
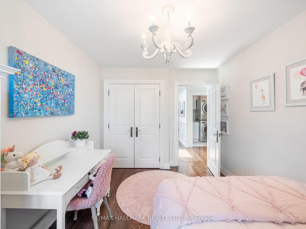
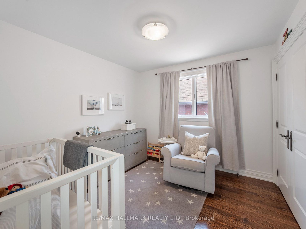
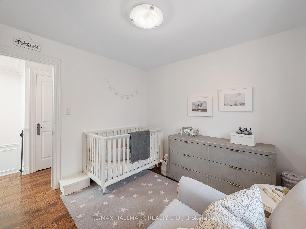
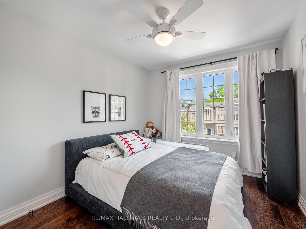
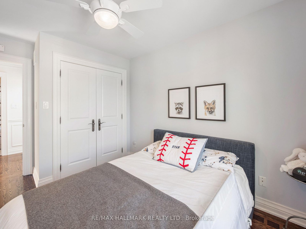
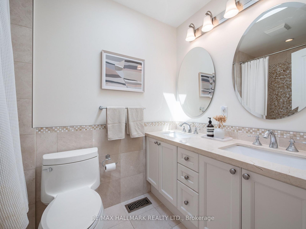
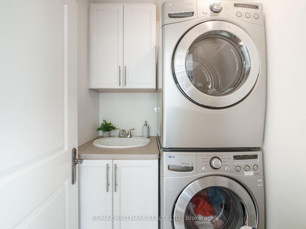
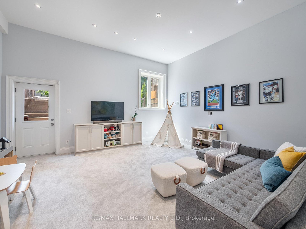
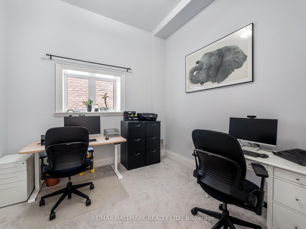
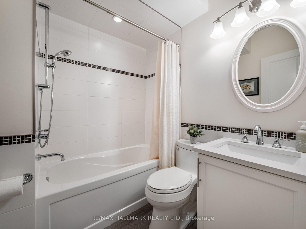
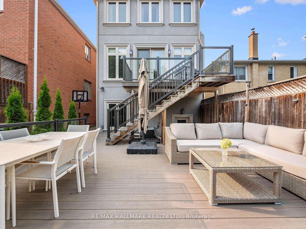
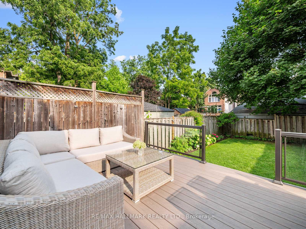
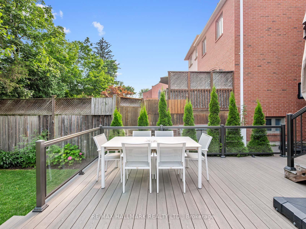
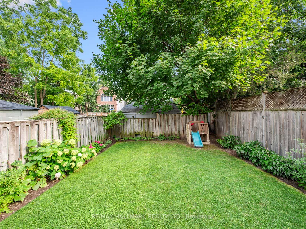
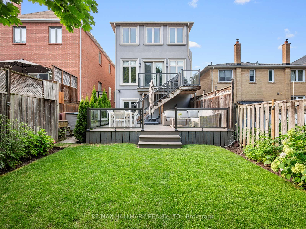
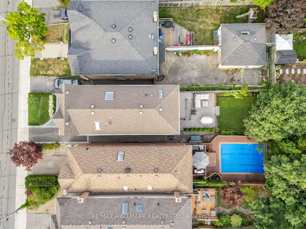
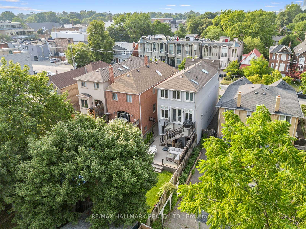
Rare 2011-built detached home on a coveted 25 x 125 ft lot with a sunny south-facing backyard in Lawrence Park North. Set on a newly landscaped 25 x 125 ft. lot, this beautifully designed 4-bedroom, 4-bathroom residence offers the perfect blend of timeless elegance, modern comfort, and functional family living in one of Toronto's most desirable neighbourhoods.Thoughtfully designed for everyday living and entertaining, the main floor features spacious principal rooms, gleaming marble counters, and an open-concept family room with a walk-out to a newly built two-tier backyard deck, creating a seamless indoor-outdoor living experience. The private south facing backyard is the perfect setting for summer entertaining, family gatherings, or watching the kids play.The upper level offers four generously sized bedrooms, including a spacious primary retreat with a luxurious ensuite and ample closet space. Convenient second-floor laundry adds everyday practicality to this thoughtfully designed home.The finished lower level extends the living space with a large recreation room featuring 12 foot ceilings, a walk-out to the backyard, making it an ideal family room, children's play area, or media lounge. A separate nanny suite provides exceptional flexibility as a guest bedroom, home office, gym, or additional living space. The built-in one-car garage offers secure parking along with valuable storage.Built in 2011, this home delivers the benefits of newer construction while complementing the charm of this established neighbourhood. Ideally situated on a quiet, tree-lined street just steps from Yonge Street, you'll enjoy an exceptional walkable lifestyle with boutique shops, cafés, restaurants, parks, and everyday conveniences close by. A 4-minute walk to the Lawrence TTC station makes commuting effortless, while top-rated schools and beautiful neighbourhood parks complete the appeal of this outstanding family home.
Address
39 Glenforest Road
List Price
$2,949,000
MLS® Status
New
Property Type
Residential Freehold
Type of Dwelling
Detached
Style of Home
2-Storey
Transaction Type
Sale
Area
Toronto C04
Sub-Area
Lawrence Park North
Region
Toronto
Bedrooms
4 + 1
Bedrooms (Total)
5
Rooms Above Grade
8
Rooms Below Grade
2
Bathrooms
4
Floor Area
2000-2500 Sq. Ft.
Lot Size Source
MPAC
Lot Depth
125
Lot Size Units
Feet
Lot Width
25
Parcel Number
211430212
Occupant Type
Owner
Cross Street
Yonge St. and Lawrence Ave. E
Approx. Age
6 - 15 Years
MLS® Number
C13531376
Listing Brokerage
RE/MAX HALLMARK REALTY LTD.
Basement Area
Finished with Walk-Out
Postal Code
M4N 1Z7
Posession Details
60 Days TBA
Parking
Private
Parking Places (Total)
3
Parking Spaces
2
Tax Amount
$13,880.66
Tax Year
2026
Site Influences
Park, Public Transit, School
Interior Features
Auto Garage Door Remote, Water Heater Owned
Property Features
Park, Public Transit, School
Central Vacuum
No
Family Room
Yes
Elevator
No
Ensuite Laundry
No
Special Designation
Unknown
Standard Status
Active
Board Or Association
Toronto Regional Real Estate Board
Heat Source
Gas
Heat Type
Forced Air
Cooling Features
Central Air
Construction Materials
Brick Front, Stucco (Plaster)
UFFI
No
Direction Faces
South
Fireplace
Yes
Fireplace Features
Living Room, Natural Gas
Foundation Details
Concrete
Garage
Yes
Garage Type
Built-In
Covered Spaces
1
Kitchens Total
1
Kitchens Above Grade
1
Pool Features
None
Roof
Shingles
Tax Legal Description
PCL 96-2 SEC M260; PT LT 96 PL M260 TORONTO *see schedule B
Waterfront
No
Sewer
Sewer
Rooms
| Floor | Type | Dimensions | Features |
|---|---|---|---|
| Main | Living Room | 7.65 x 3.53 | Combined w/Dining, Hardwood Floor, Overlooks Frontyard |
| Main | Dining Room | 7.65 x 3.53 | Combined w/Living, Hardwood Floor, Pot Lights |
| Main | Kitchen | 3.9 x 3.01 | Centre Island, Eat-in Kitchen, Hardwood Floor |
| Main | Family Room | 6.33 x 6.03 | Fireplace, Hardwood Floor, W/O To Deck |
| Second | Primary Bedroom | 4.7 x 4.14 | 5 Pc Ensuite, Hardwood Floor, Walk-In Closet(s) |
| Second | Bedroom 2 | 3.9 x 2.86 | Double Closet, Hardwood Floor, Overlooks Frontyard |
| Second | Bedroom 3 | 3.14 x 2.8 | Double Closet, Hardwood Floor, Overlooks Frontyard |
| Second | Bedroom 4 | 3.08 x 3.04 | Double Closet, Hardwood Floor, Window |
| Lower | Recreation | 5.57 x 4.78 | Broadloom, Pot Lights, W/O To Yard |
| Lower | Office | 3.23 x 3.14 | Broadloom, Pot Lights, Window |