
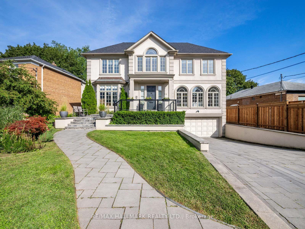
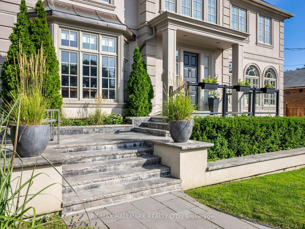
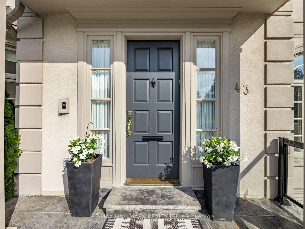
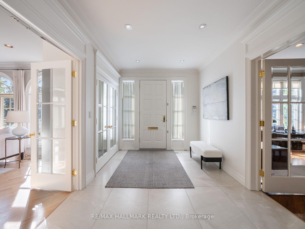
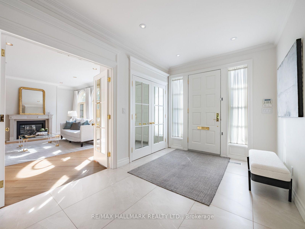
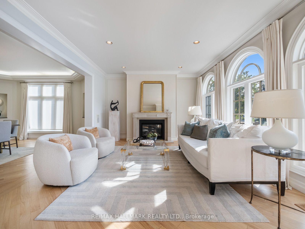
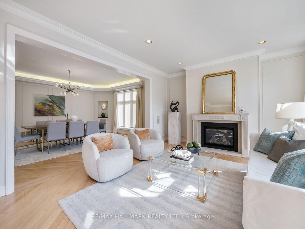
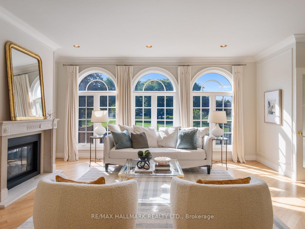
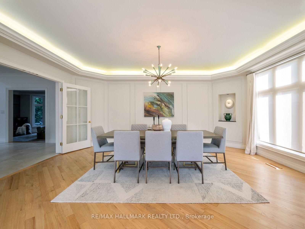
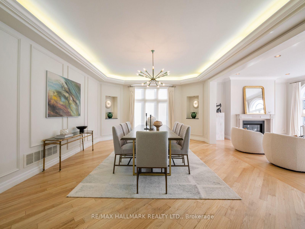
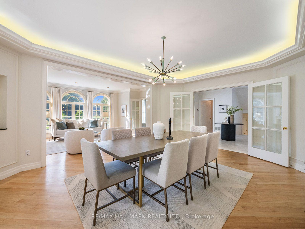
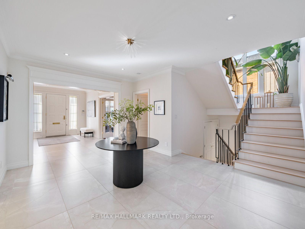
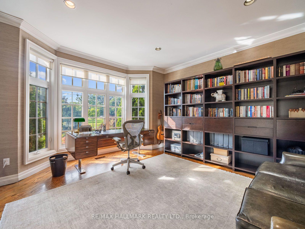
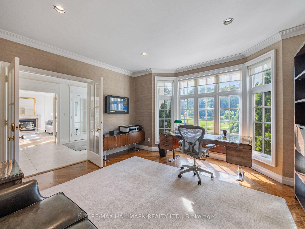
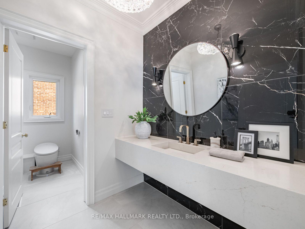
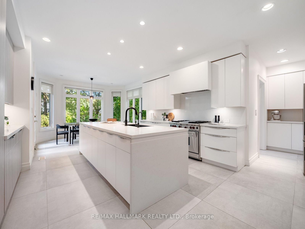
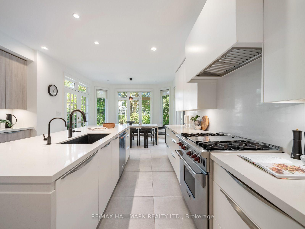
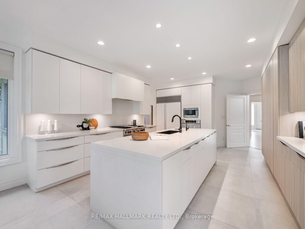
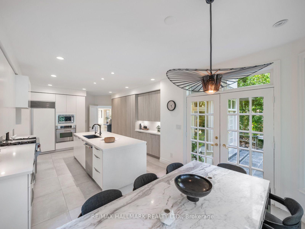
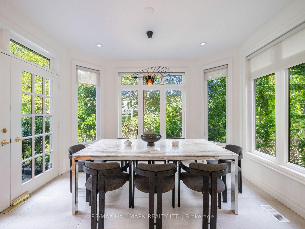
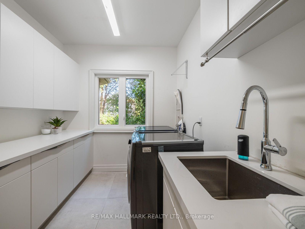
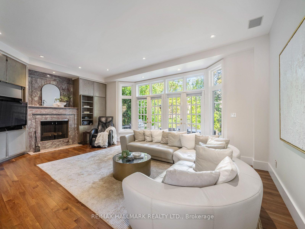
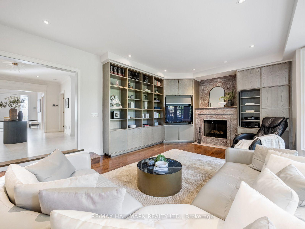
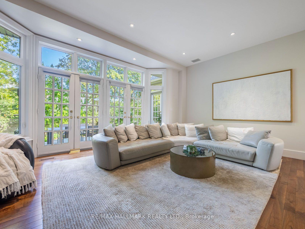
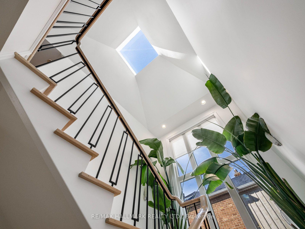
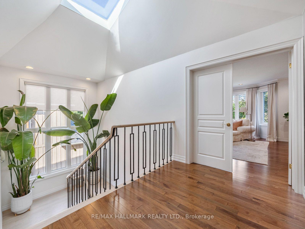
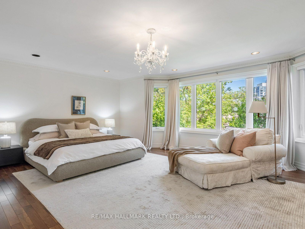
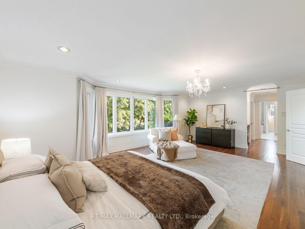
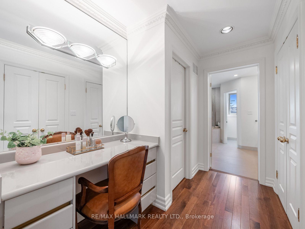
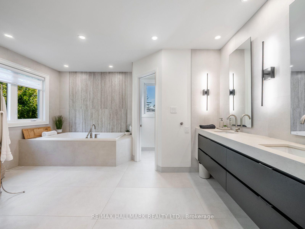
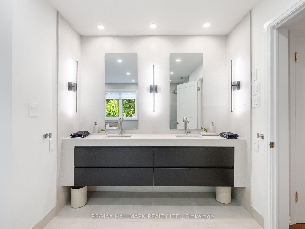
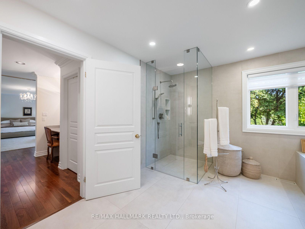
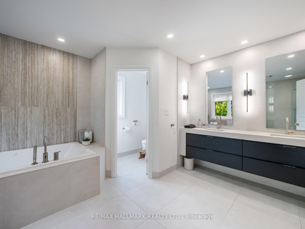
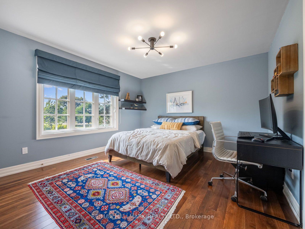
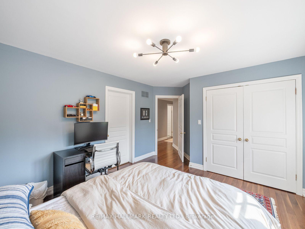
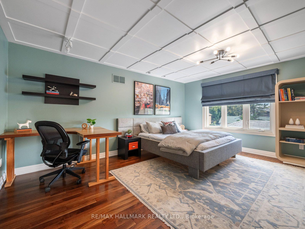
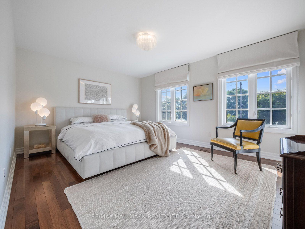
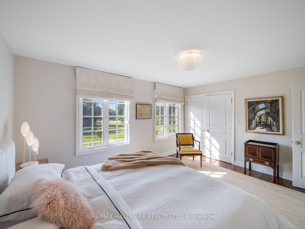
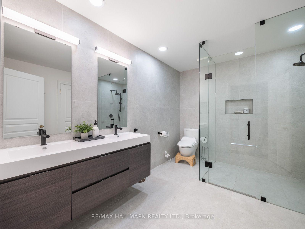
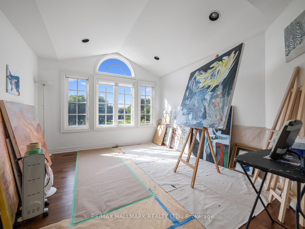
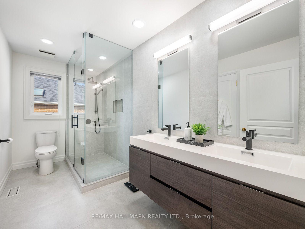
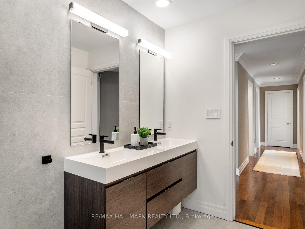
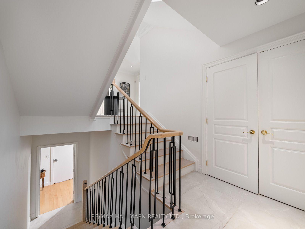
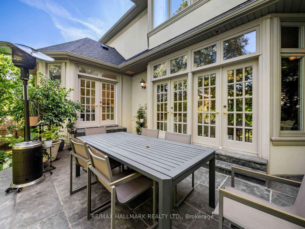
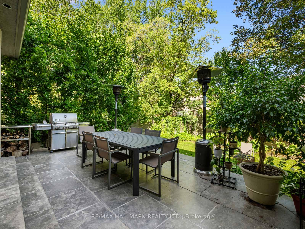
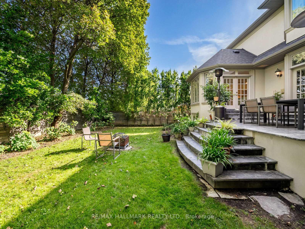
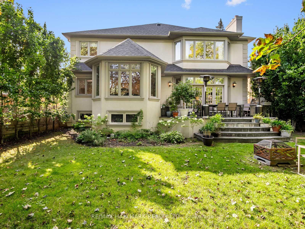
Park Views, Exceptional Space And A Rare 65 x 120 Ft Lot! Welcome To 43 Prince Charles Drive, An Impressive 5-Bedroom Family Home Offering Over 4,000 Sq. Ft. Above Grade Plus Basement In Toronto's Sought-After Bathurst And Lawrence Community. Located Directly Across From The Prince Charles Park, This Elegant, Sun-Filled Residence Combines Grand Proportions, Beautifully Updated Interiors And Outstanding Functionality. A Welcoming Grand Foyer Opens To Expansive Principal Rooms, With French Doors Leading To The Formal Living Room, Dining Room And Main-Floor Office. The Living Room Features Graceful Arched Windows And A Fireplace, While The Spacious Dining Room Is Ideal For Entertaining. The Park-Facing Office, Complete With Custom Built-Ins, Provides An Inspiring Work-From-Home Setting.The Step-Down Family Room Features A Wood-Burning Fireplace, Custom Built-Ins And French Doors Opening To A Large Stone Terrace And Private, Maturely Landscaped Backyard-Perfect For Outdoor Dining, Entertaining And Family Enjoyment.The Recently Renovated Kitchen Offers Caesarstone Countertops, Stainless Steel Appliances, A Gas Range, Extensive Cabinetry, A Massive Centre Island And The Option To Add A Second Dishwasher. A Bright Breakfast Area Is Surrounded By Windows, While A Convenient Laundry Room Is Located Just Off The Kitchen. Upstairs Are Five Generously Sized Bedrooms, Including An Oversized Primary Retreat And A Luxurious Renovated Ensuite With A Soaker Tub And Double Vanity. The Kitchen, Powder Room And All Three Full Bathrooms Have Been Completely Redone Within The Past Year. Complete With A Two-Car Garage And Parking For Up To Six Vehicles. Walk To Lawrence Plaza's Shops, Restaurants And Everyday Conveniences, With Public Transit And Highway 401 Easily Accessible. A Rare Toronto Family Home Offering Remarkable Space, Recent Renovations, Abundant Natural Light And An Unbeatable Park-Facing Location.
Address
43 Prince Charles Drive
List Price
$3,199,999
MLS® Status
New
Property Type
Residential Freehold
Type of Dwelling
Detached
Style of Home
2-Storey
Transaction Type
Sale
Area
Toronto C04
Sub-Area
Englemount-Lawrence
Region
Toronto
Bedrooms
5
Bedrooms (Total)
5
Rooms Above Grade
12
Rooms Below Grade
3
Bathrooms
5
Floor Area
3500-5000 Sq. Ft.
Lot Size Source
MPAC
Lot Depth
120
Lot Size Units
Feet
Lot Width
65
Parcel Number
102170264
Occupant Type
Owner
Cross Street
Bathurst St. and Laawrence Ave.
Approx. Age
16 - 30 Years
MLS® Number
C13735286
Listing Brokerage
RE/MAX HALLMARK REALTY LTD.
Basement Area
Finished, Full, Separate Entrance
Postal Code
M6A 2H4
Posession Details
60/90/TBA
Parking
Private Double
Parking Places (Total)
6
Parking Spaces
4
Tax Amount
$12,194.00
Tax Year
2025
Interior Features
Storage
Central Vacuum
No
Family Room
Yes
Ensuite Laundry
No
Special Designation
Unknown
Standard Status
Active
Board Or Association
Toronto Regional Real Estate Board
Heat Source
Gas
Heat Type
Forced Air
Cooling Features
Central Air
Construction Materials
Stucco (Plaster)
Direction Faces
South
Fireplace
Yes
Foundation Details
Concrete
Garage
Yes
Garage Type
Built-In
Covered Spaces
2
Kitchens Total
1
Kitchens Above Grade
1
Pool Features
None
Roof
Asphalt Shingle
Tax Legal Description
LT 214 PL 3826 NORTH YORK; TORONTO (N YORK) , CITY OF TORONTO
Waterfront
No
Sewer
Sewer
Rooms
| Floor | Type | Dimensions | Features |
|---|---|---|---|
| Main | Foyer | 2.62 x 4.25 Meters | 2 Pc Bath, B/I Closet, Tile Floor |
| Main | Office | 4.68 x 4.23 Meters | B/I Bookcase, Bay Window, Hardwood Floor |
| Main | Living Room | 6.3 x 3.84 Meters | Gas Fireplace, Hardwood Floor, Large Window |
| Main | Dining Room | 6.06 x 4.7 Meters | Bay Window, Hardwood Floor, Wainscoting |
| Main | Family Room | 6.61 x 4.8 Meters | B/I Shelves, Fireplace, W/O To Patio |
| Main | Kitchen | 4.46 x 6.1 Meters | Centre Island, Stainless Steel Appl, Stone Counters |
| Main | Breakfast | 3.89 x 2.67 Meters | Bay Window, Tile Floor, W/O To Patio |
| Main | Laundry | 2.6 x 3.37 Meters | B/I Shelves, Tile Floor, Window |
| Second | Primary Bedroom | 6.83 x 4.84 Meters | 5 Pc Ensuite, Hardwood Floor, Walk-In Closet(s) |
| Second | Bedroom 2 | 4.99 x 4.03 Meters | Closet, Hardwood Floor, Semi Ensuite |
| Second | Bedroom 3 | 4.5 x 3.84 Meters | Closet, Hardwood Floor, Large Window |
| Second | Bedroom 4 | 3.66 x 4.25 Meters | Closet, Hardwood Floor, Large Window |
| Second | Bedroom 5 | 4.76 x 3.6 Meters | Hardwood Floor, Large Window, Semi Ensuite |
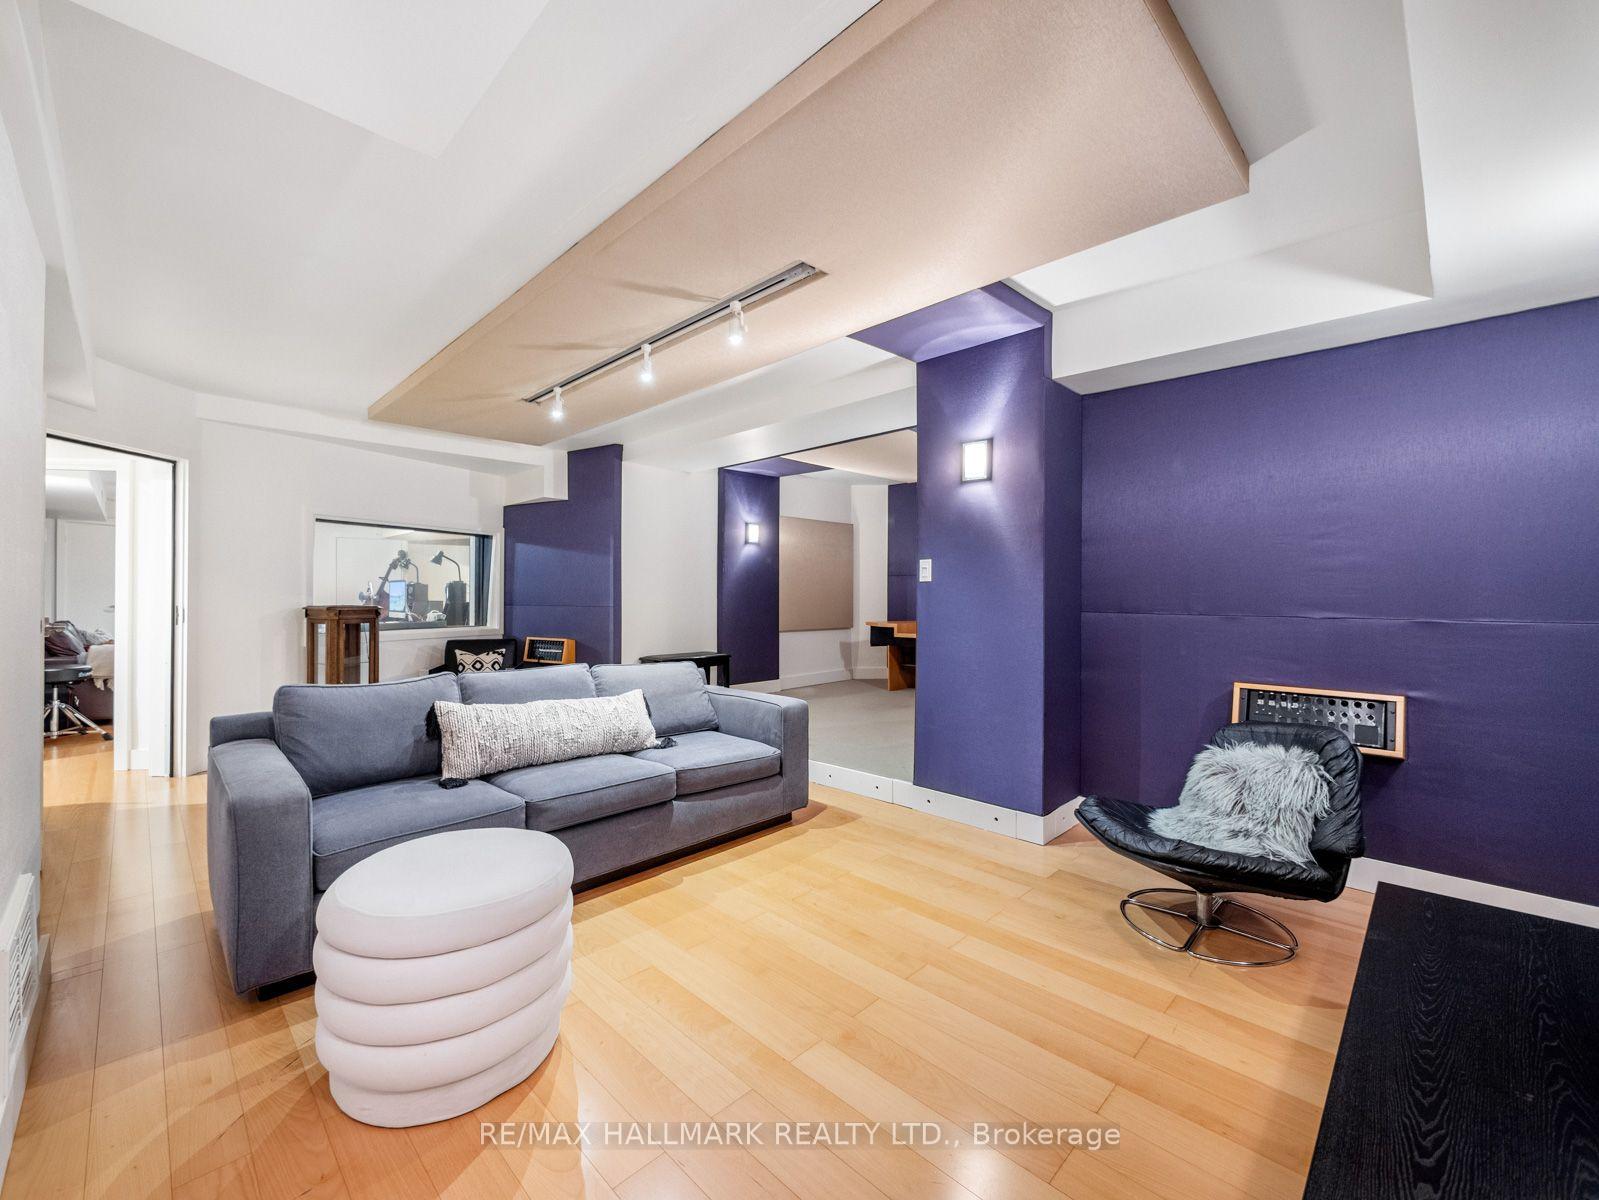
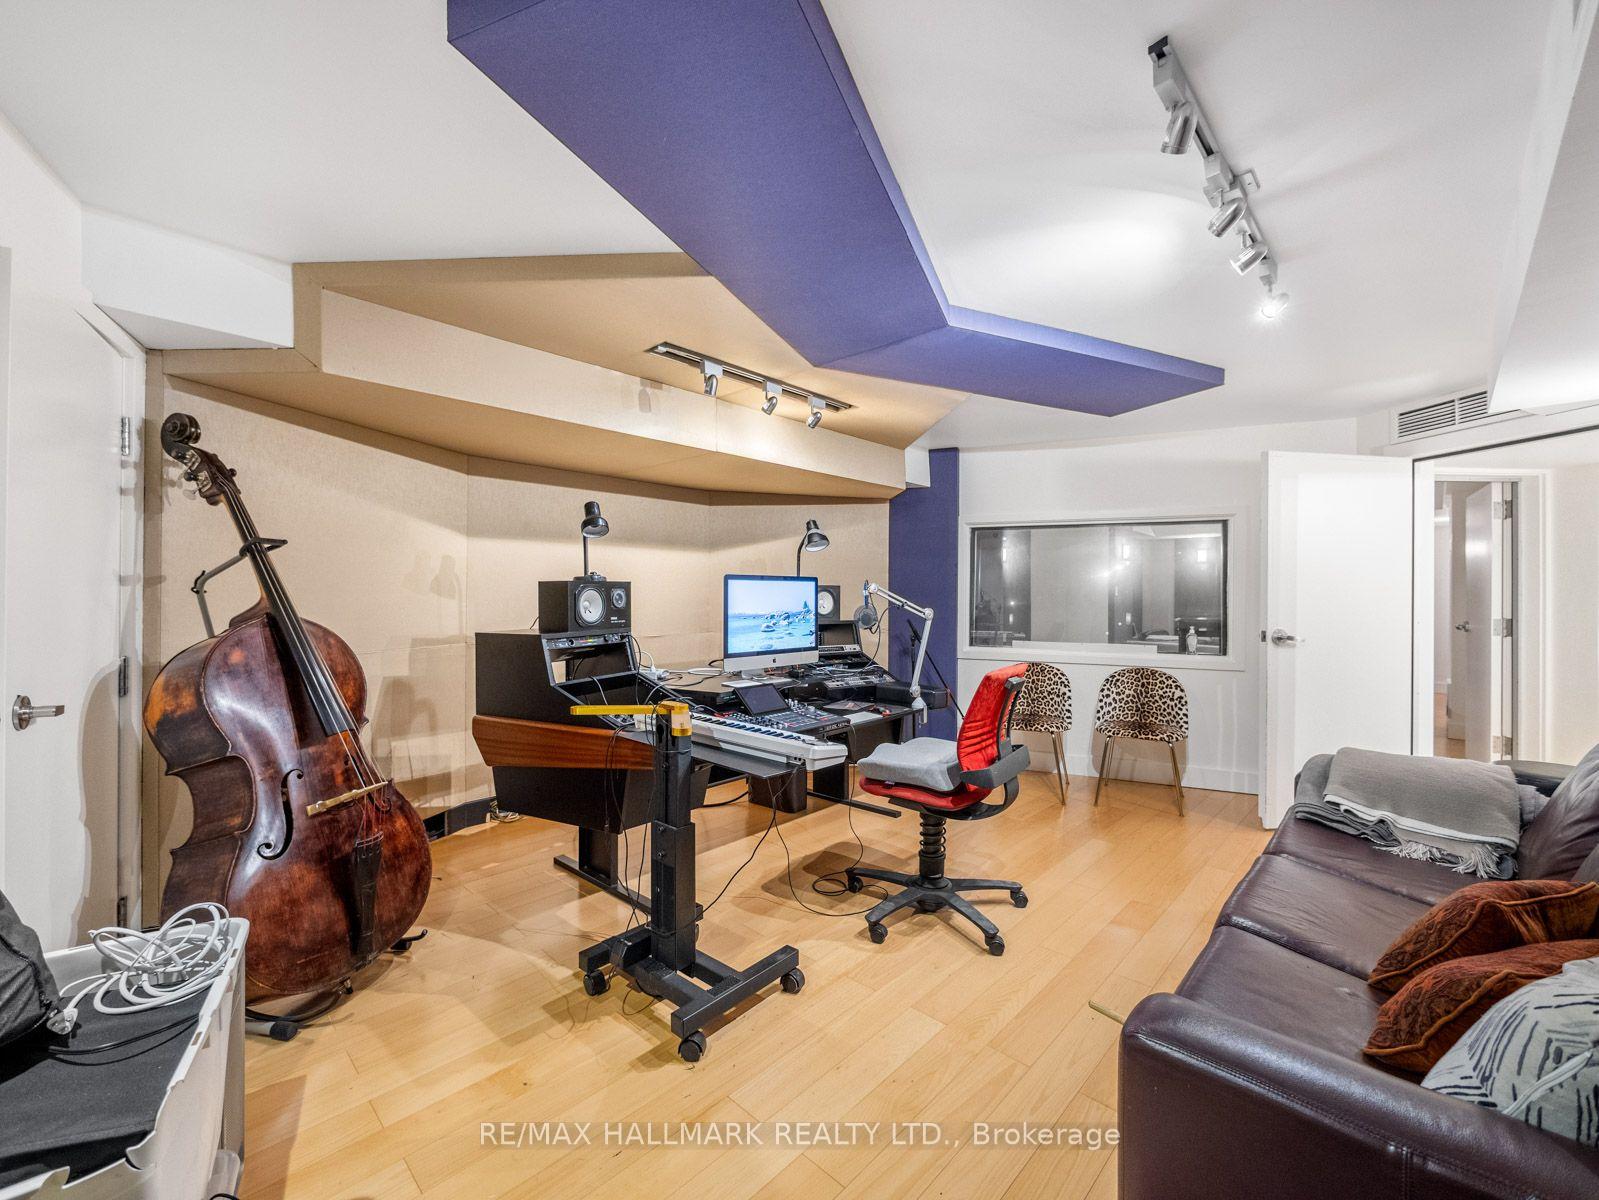
| Lower | Recreation | 7.52 x 7.71 Meters | Hardwood Floor, Track Lighting, Wall Sconce Lighting |
| Lower | Office | 6.28 x 4.83 Meters | Closet, Hardwood Floor |
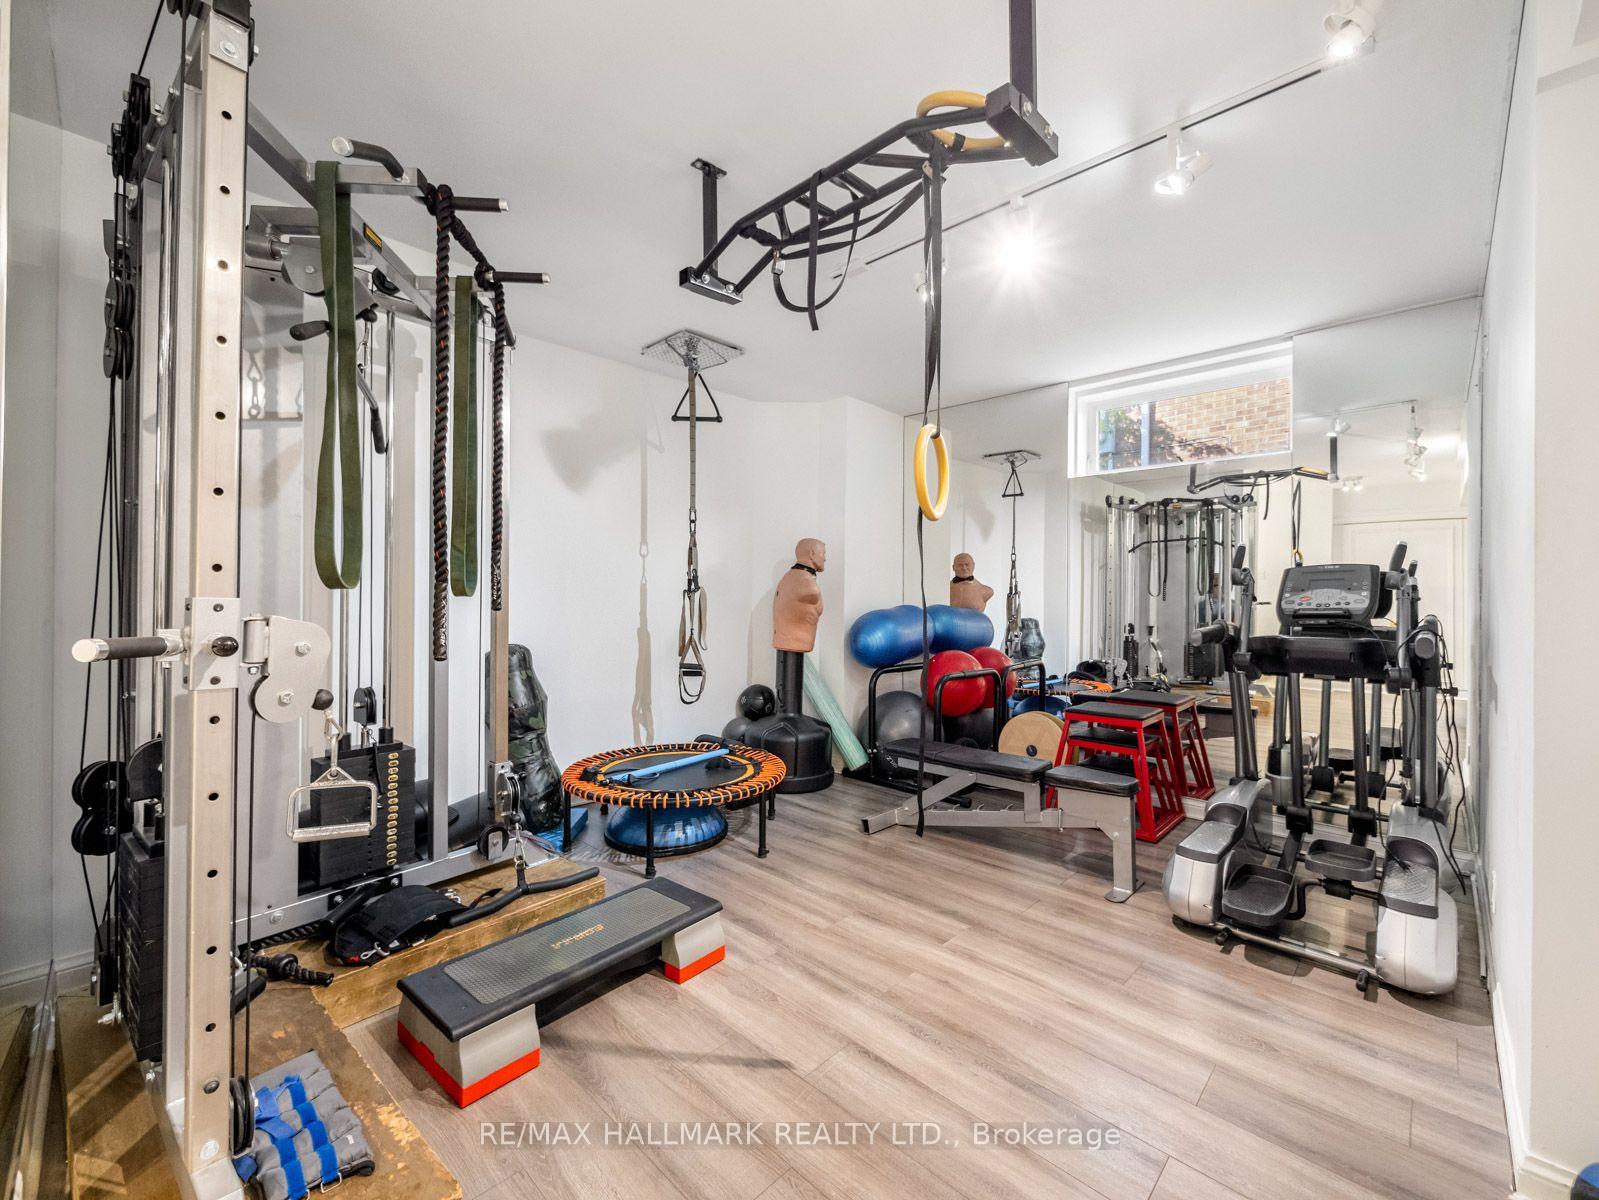
| Lower | Exercise Room | 6.78 x 5.44 Meters | Hardwood Floor, Window |
| Lower | Utility Room | 6.36 x 2 Meters |
Open Houses
- September 03, 11:30 AM - 1:00 PM
- September 05, 2:00 PM - 4:00 PM
- September 06, 2:00 PM - 4:00 PM