
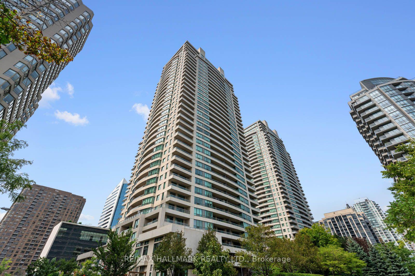
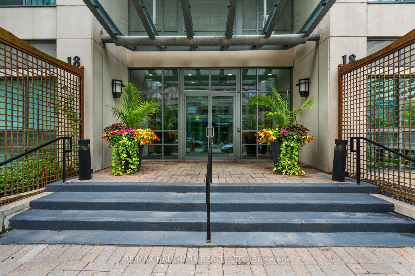
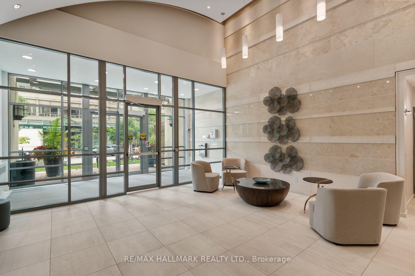
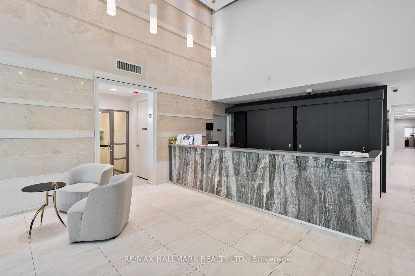
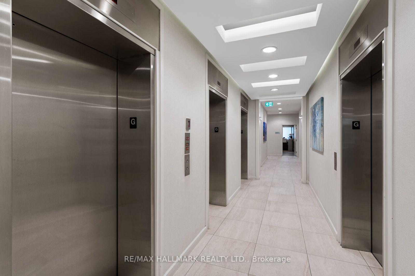
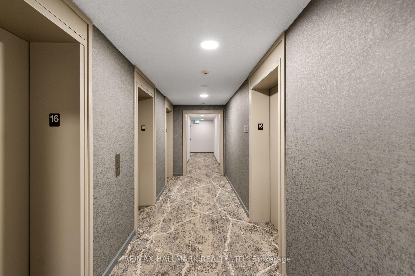
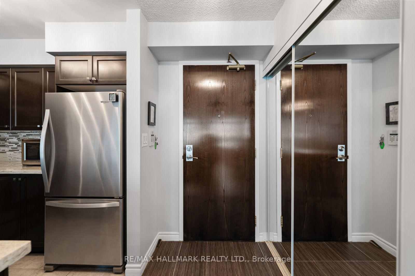
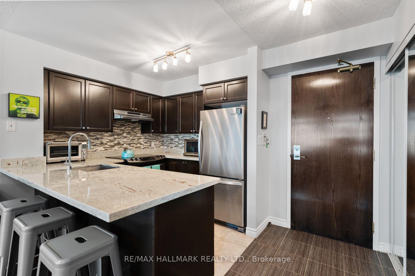
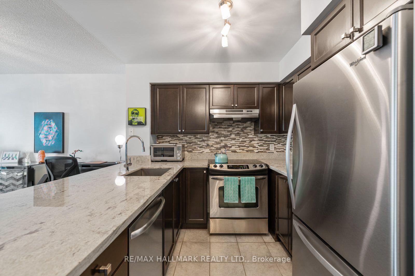
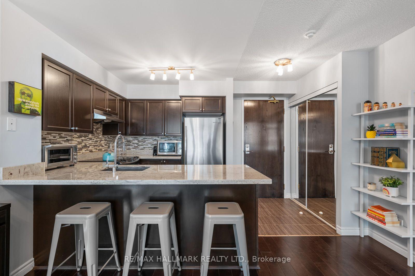
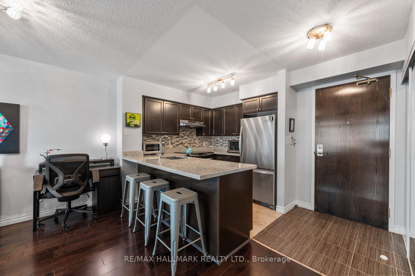
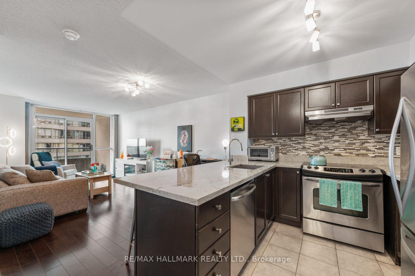
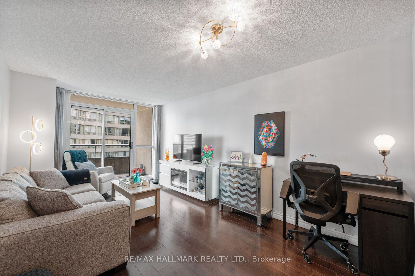
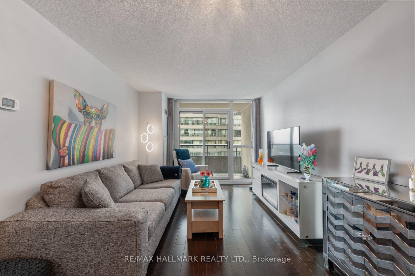
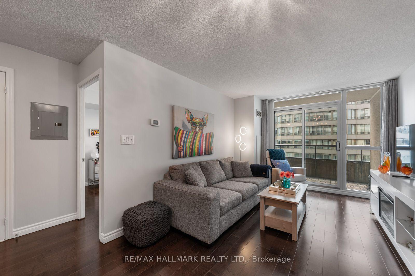
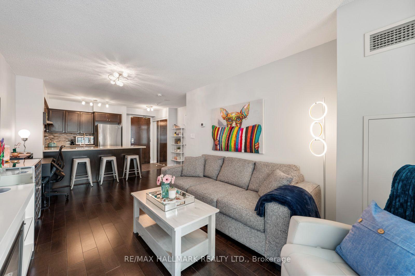
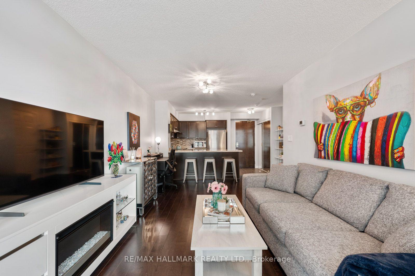
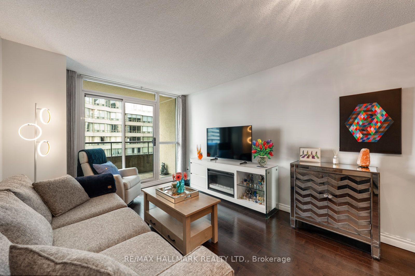
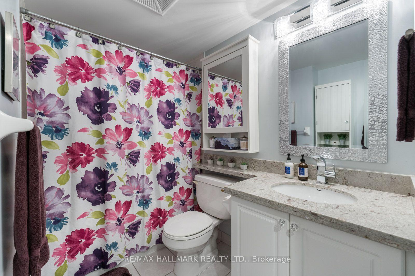
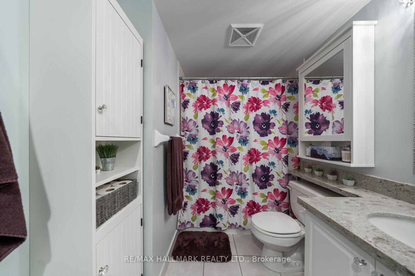
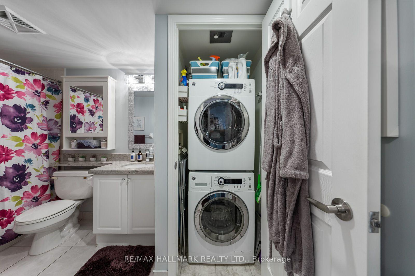
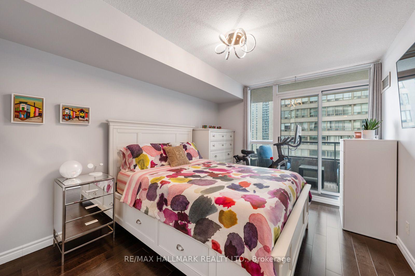
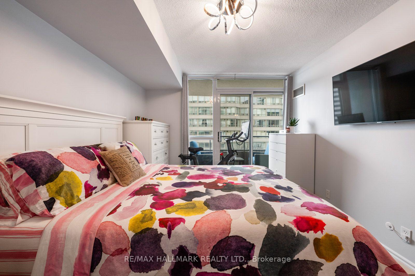
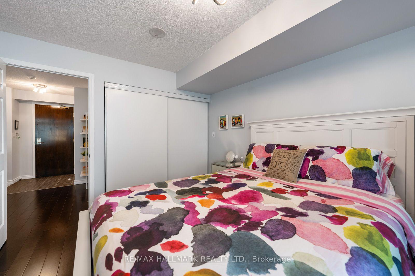
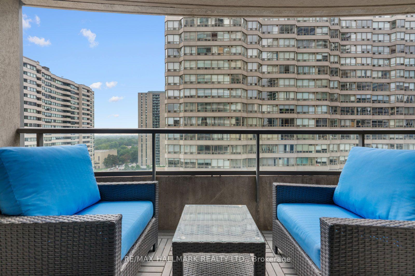
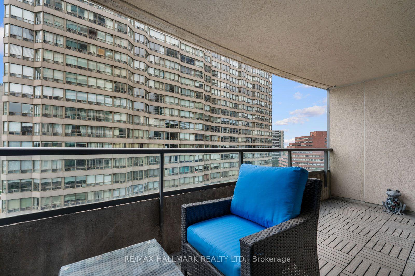
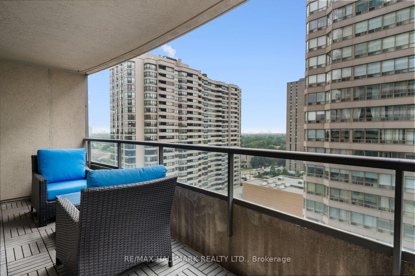
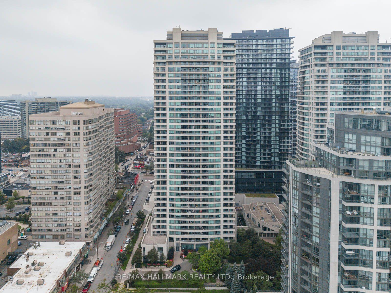
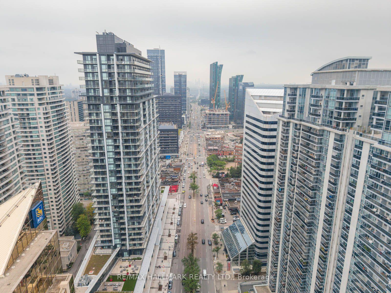
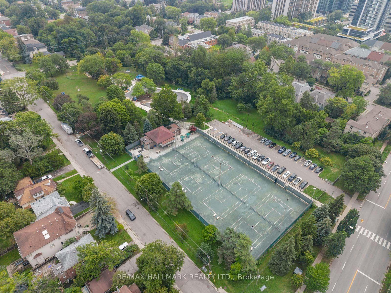
Welcome to modern urban living at 18 Spring Garden Ave, ideally situated at Yonge & Sheppard in one of North York's most connected and desirable neighbourhoods. This bright, nearly 600 sq ft 1-bedroom, 1-bathroom suite features a desirable south exposure, offering an abundance of natural light and a comfortable, functional layout designed for modern living. The thoughtfully designed kitchen features stone countertops and stainless steel appliances, while ensuite laundry adds everyday convenience. An excellent opportunity for first-time buyers looking to enter the Toronto condo market without sacrificing space, comfort or lifestyle. The suite includes 1 parking space and 1 locker for added storage and convenience. Enjoy an impressive array of building amenities including 24-hour concierge, indoor pool, fully equipped gym, bowling alley, and party room. Monthly maintenance fees include all utilities, providing added value and predictable monthly carrying costs. Step outside and experience the best of Yonge & Sheppard, with subway access, shopping, restaurants, cafés, groceries, parks and everyday essentials all close at hand. Easy access to Highway 401 and major transit routes makes commuting throughout the GTA simple. A fantastic combination of location, amenities and practical living, this is an ideal home for first-time buyers seeking a spacious, well-connected condo with everything needed for modern city living.
Address
1609 - 18 Spring Garden Avenue
List Price
$479,900
MLS® Status
Sold Conditional
Property Type
Residential Condo & Other
Type of Dwelling
Condo Apartment
Style of Home
Apartment
Transaction Type
Sale
Area
Toronto C14
Sub-Area
Willowdale East
Region
Toronto
Bedrooms
1
Bedrooms (Total)
1
Rooms Above Grade
4
Bathrooms
1
Floor Area
500-599 Sq. Ft.
Square Foot Source
MPAC
Lot Size Source
MPAC
Parcel Number
129740124
Occupant Type
Owner
Cross Street
Yonge and Sheppard
Approx. Age
16 - 30 Years
Maint. Fee
$607.54
MLS® Number
C13752800
Listing Brokerage
RE/MAX HALLMARK REALTY LTD.
Basement Area
None
Postal Code
M2N 7M2
Posession Details
30-60 Days
Parking Places (Total)
1
Parking Spaces
1
Tax Amount
$2,593.51
Tax Year
2026
Property Management Company
First Service Residential - 647-341-3431
Pets
Yes-with Restrictions
Interior Features
Carpet Free
Central Vacuum
No
Family Room
No
Ensuite Laundry
No
Special Designation
Unknown
Standard Status
Active Under Contract
Board Or Association
Toronto Regional Real Estate Board
Association Fee Includes
Heat Included, Hydro Included, Water Included, CAC Included, Common Elements Included, Building Insurance Included, Parking Included
Association Name
TSCC
Heat Source
Gas
Heat Type
Fan Coil
Cooling Features
Central Air
Balcony Type
Open
Construction Materials
Concrete
Exposure
South
Fireplace
No
Garage
Yes
Garage Type
Underground
Covered Spaces
1
Kitchens Total
1
Kitchens Above Grade
1
Laundry Features
Ensuite
Legal Level Number
13
Waterfront
No
Locker
Owned
Locker Level
B
Locker Unit
134
Rooms
| Floor | Type | Dimensions | Features |
|---|---|---|---|
| Flat | Living Room | 3.07 x 4.01 Meters | Combined w/Dining, Hardwood Floor, W/O To Balcony |
| Flat | Dining Room | 3.07 x 4.01 Meters | Combined w/Dining, Hardwood Floor, Open Concept |
| Flat | Kitchen | 4.06 x 3.88 Meters | Breakfast Bar, Stainless Steel Appl, Tile Floor |
| Flat | Bedroom | 2.84 x 3.91 Meters | Double Closet, Hardwood Floor, South View |