
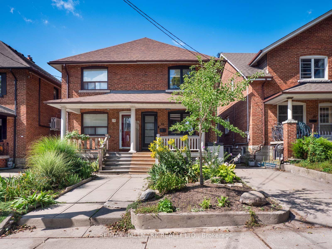
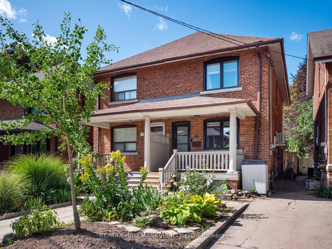
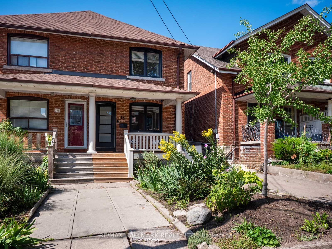
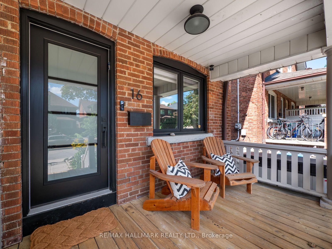
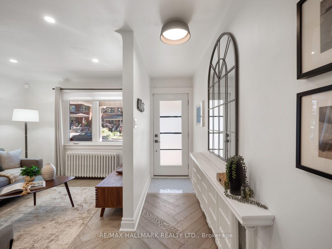
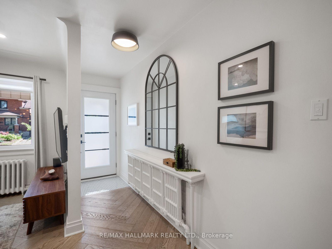
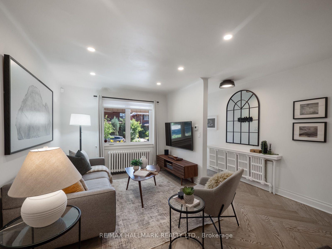
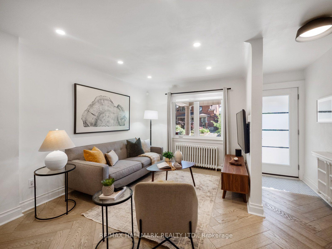
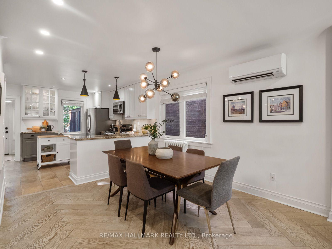
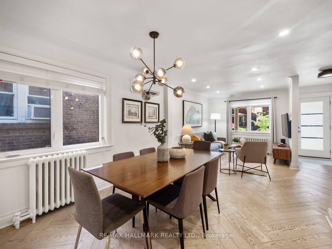
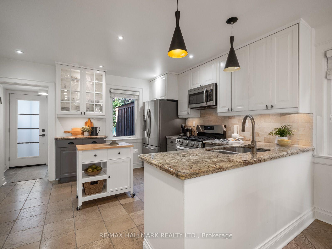
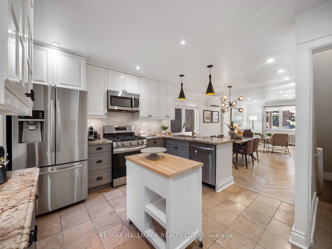
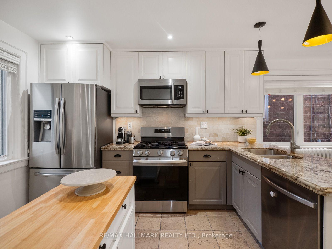
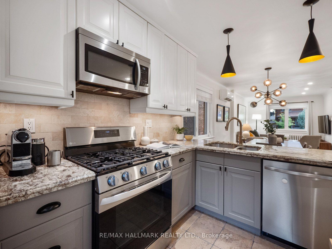
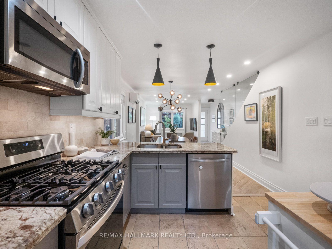
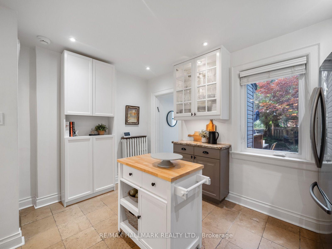
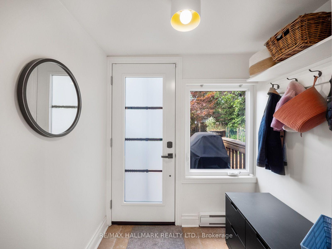
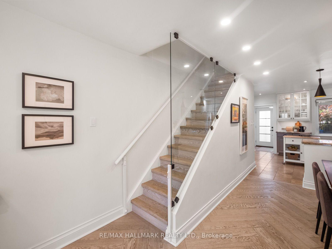
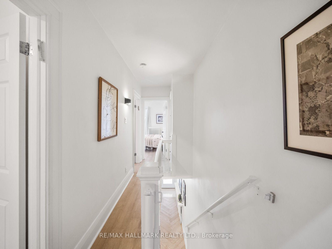
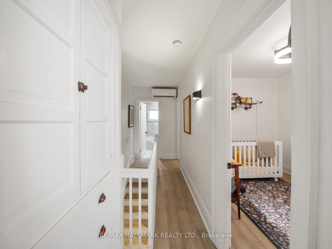
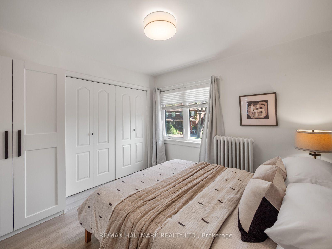
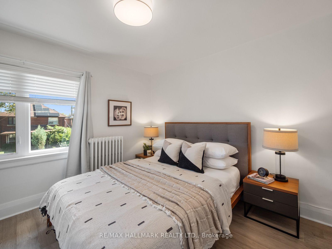
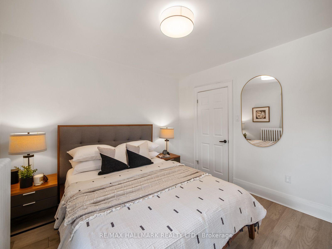
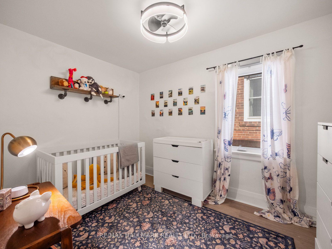
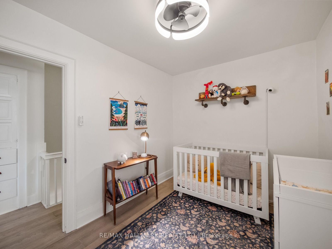
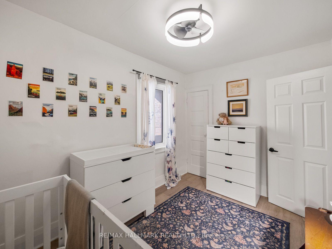
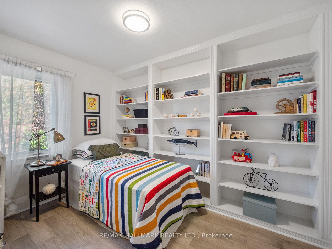
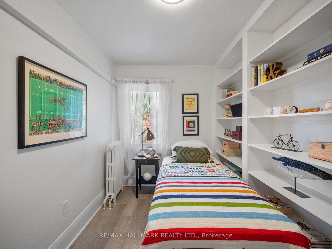
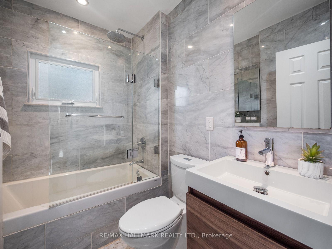
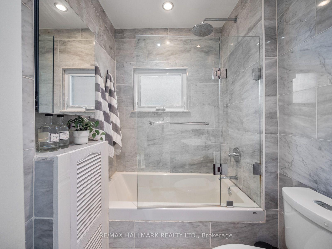
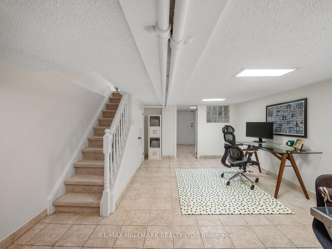
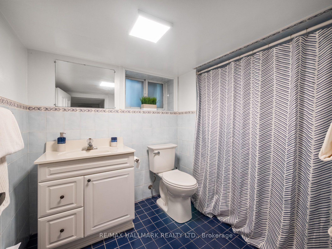
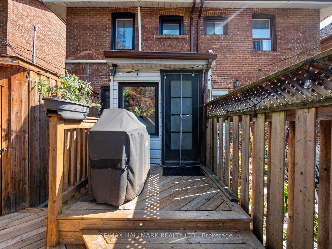
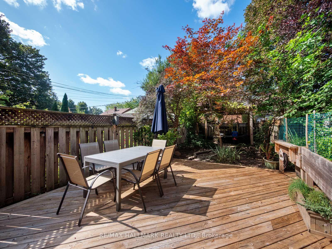
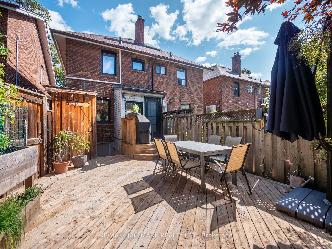
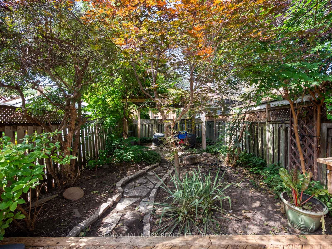
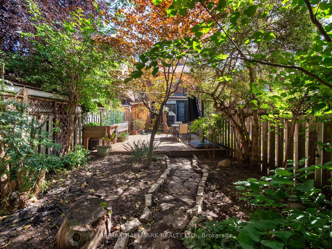
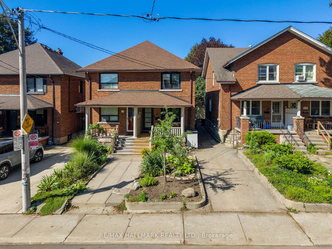
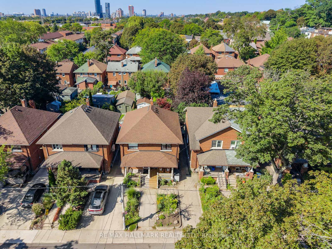
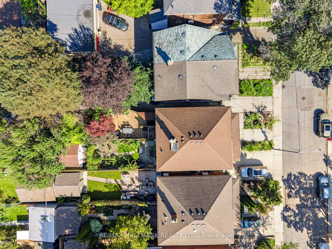
Welcome to this charming 3-bedroom, 2-bathroom semi-detached home tucked away on one of Wychwood's most welcoming and family-oriented streets. Set on a quiet one-block street where neighbours know each other and community is at the heart of everyday life, this is a wonderful opportunity to live in one of Toronto's most sought-after neighbourhoods. The home features a deep, private backyard surrounded by mature trees, creating a peaceful, nature-filled retreat that feels worlds away from the city. A large wood deck provides the perfect setting for outdoor dining, entertaining or relaxing, while built-in storage offers additional space for tools and outdoor equipment. Families will love the convenience of a children's playground at the south end of the street and Hillcrest Park at the north end. Enjoy a short stroll to Wychwood Barns, as well as the shops, cafés and restaurants along Dupont Street and Geary Avenue. St. Clair Avenue West is also close by, offering an array of shopping, dining, everyday amenities and convenient transit. A rare combination of community, green space, walkability and urban convenience in the heart of Wychwood.
Address
16 Hector Avenue
List Price
$1,399,000
MLS® Status
New
Property Type
Residential Freehold
Type of Dwelling
Semi-Detached
Style of Home
2-Storey
Transaction Type
Sale
Area
Toronto C02
Sub-Area
Wychwood
Region
Toronto
Bedrooms
3
Bedrooms (Total)
3
Rooms Above Grade
6
Rooms Below Grade
2
Bathrooms
2
Floor Area
700-1100 Sq. Ft.
Lot Size Source
MPAC
Lot Depth
116.5
Lot Size Units
Feet
Lot Width
18
Parcel Number
212640456
Occupant Type
Owner
Cross Street
Davenport and Christie
MLS® Number
C13784156
Listing Brokerage
RE/MAX HALLMARK REALTY LTD.
Basement Area
Finished with Walk-Out
Postal Code
M6G 3G3
Parking
Mutual
Tax Amount
$5,294.00
Tax Year
2026
Interior Features
Carpet Free
Central Vacuum
No
Family Room
No
Ensuite Laundry
No
Special Designation
Unknown
Standard Status
Active
Board Or Association
Toronto Regional Real Estate Board
Heat Source
Gas
Heat Type
Radiant
Cooling Features
Wall Unit(s)
Construction Materials
Brick
Direction Faces
West
Fireplace
No
Foundation Details
Concrete Block
Garage
No
Garage Type
None
Kitchens Total
1
Kitchens Above Grade
1
Pool Features
None
Roof
Asphalt Shingle
Tax Legal Description
PT LT 26-27 PL D1423 TORONTO AS IN CA507978; T/W & S/T CA507978; CITY OF TORONTO
Waterfront
No
Sewer
Sewer
Rooms
| Floor | Type | Dimensions | Features |
|---|---|---|---|
| Main | Foyer | 1.03 x 1.91 Meters | Hardwood Floor, Tile Floor, W/O To Porch |
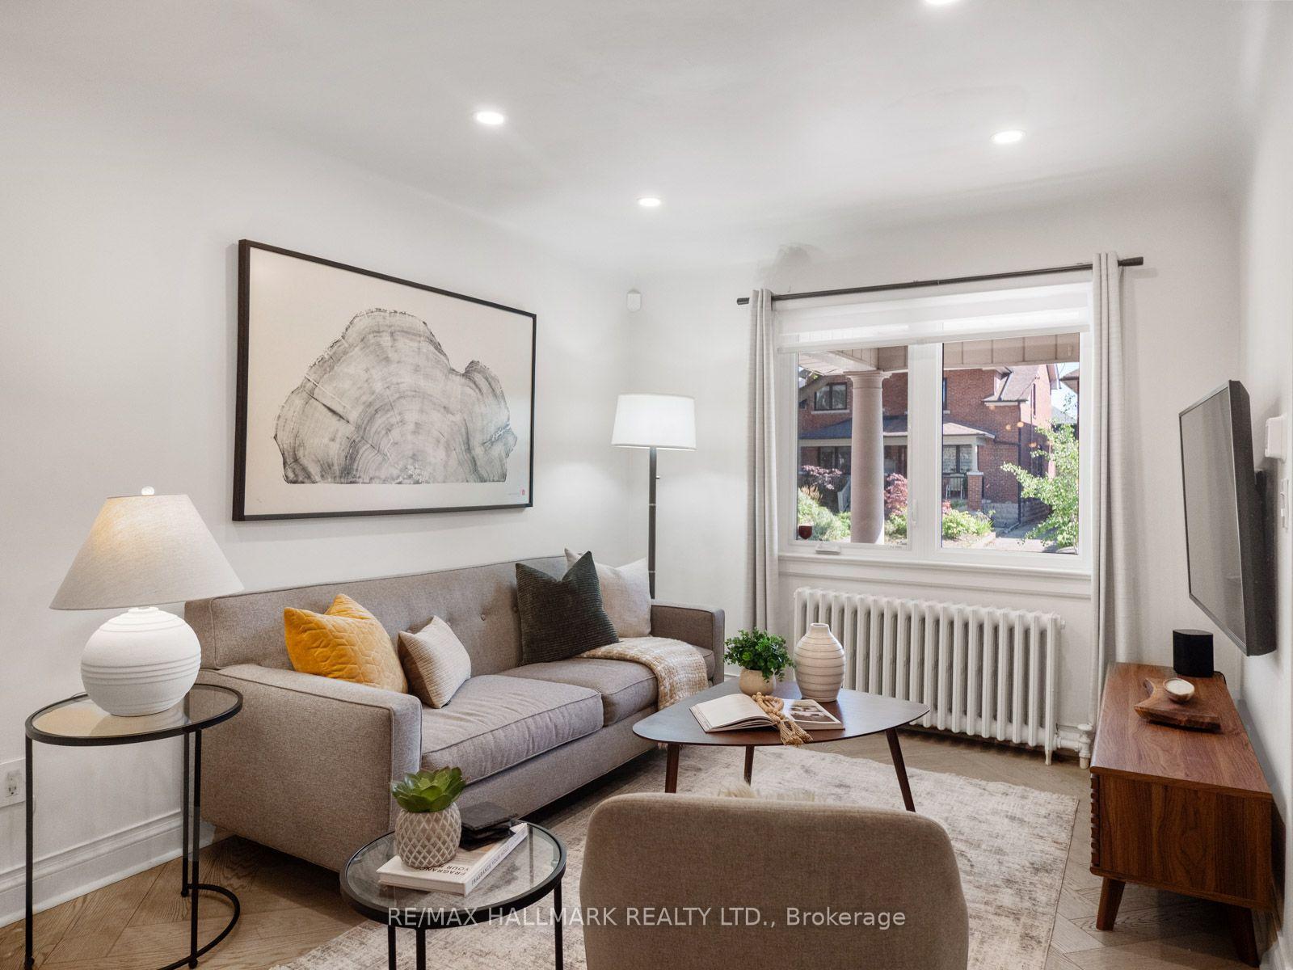
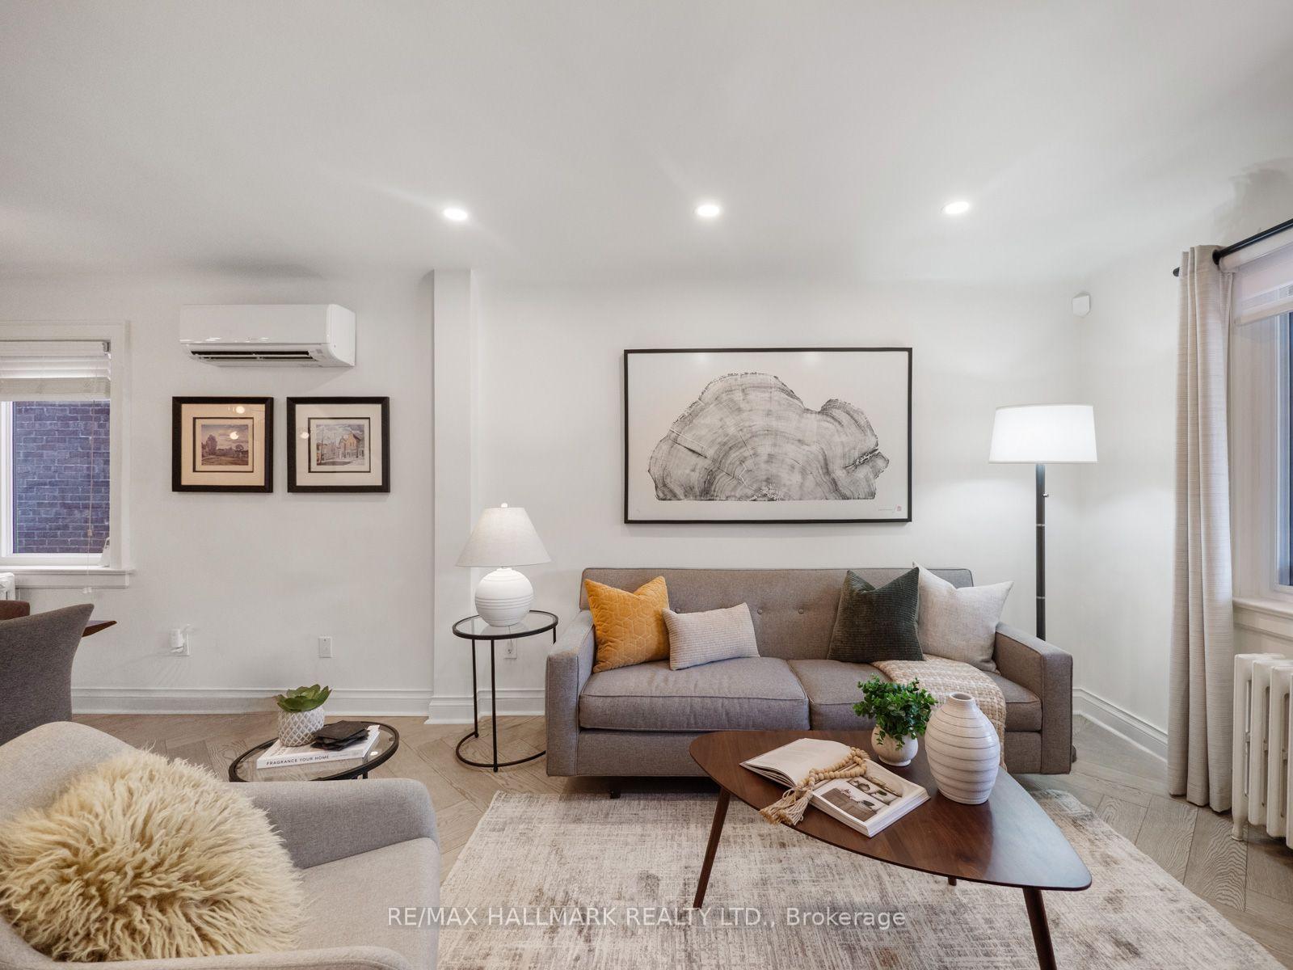
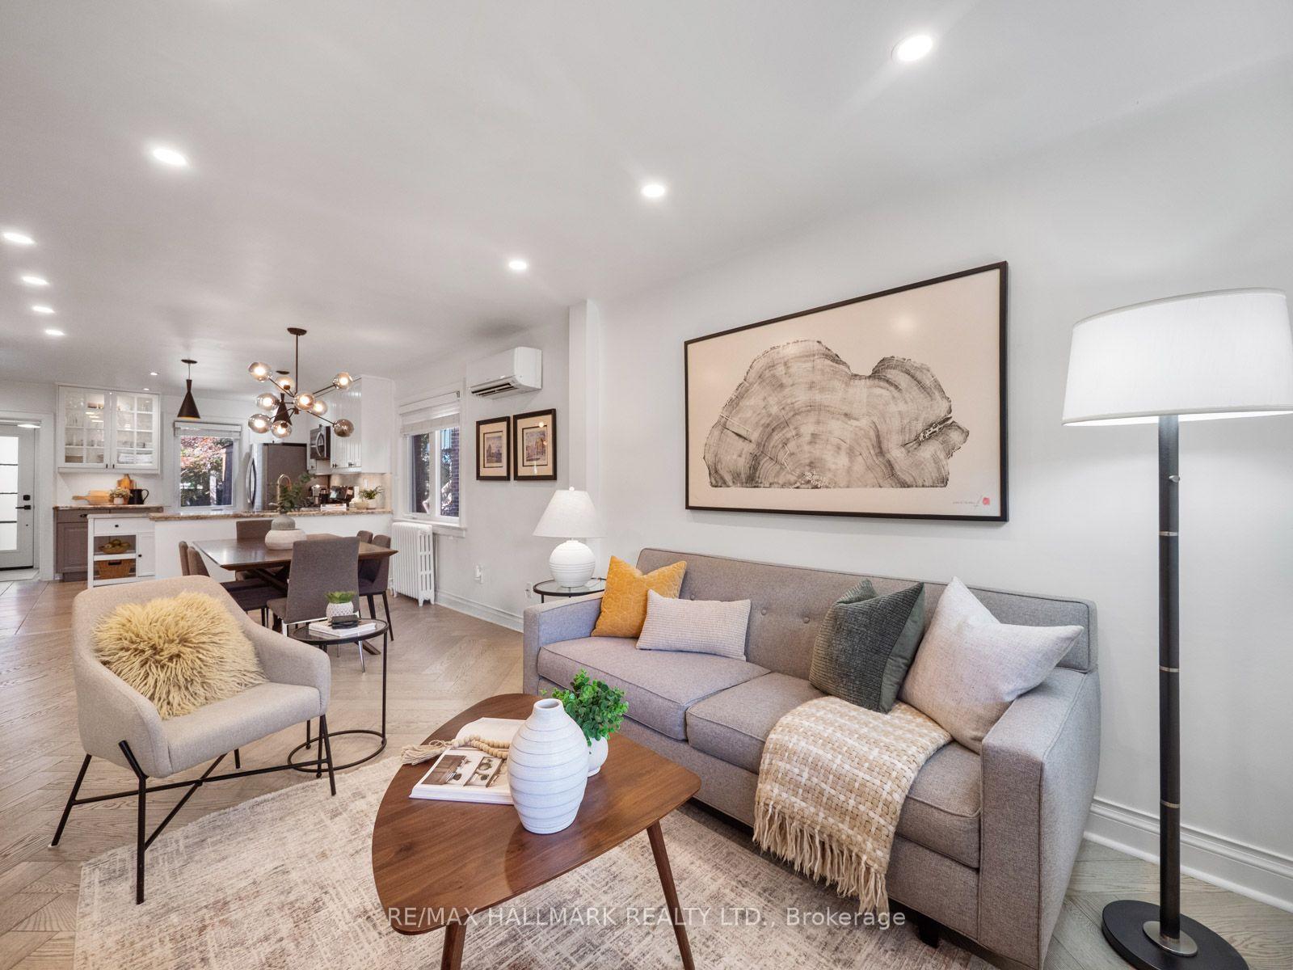
| Main | Living Room | 3.05 x 4.37 Meters | Combined w/Dining, Hardwood Floor, Overlooks Frontyard |
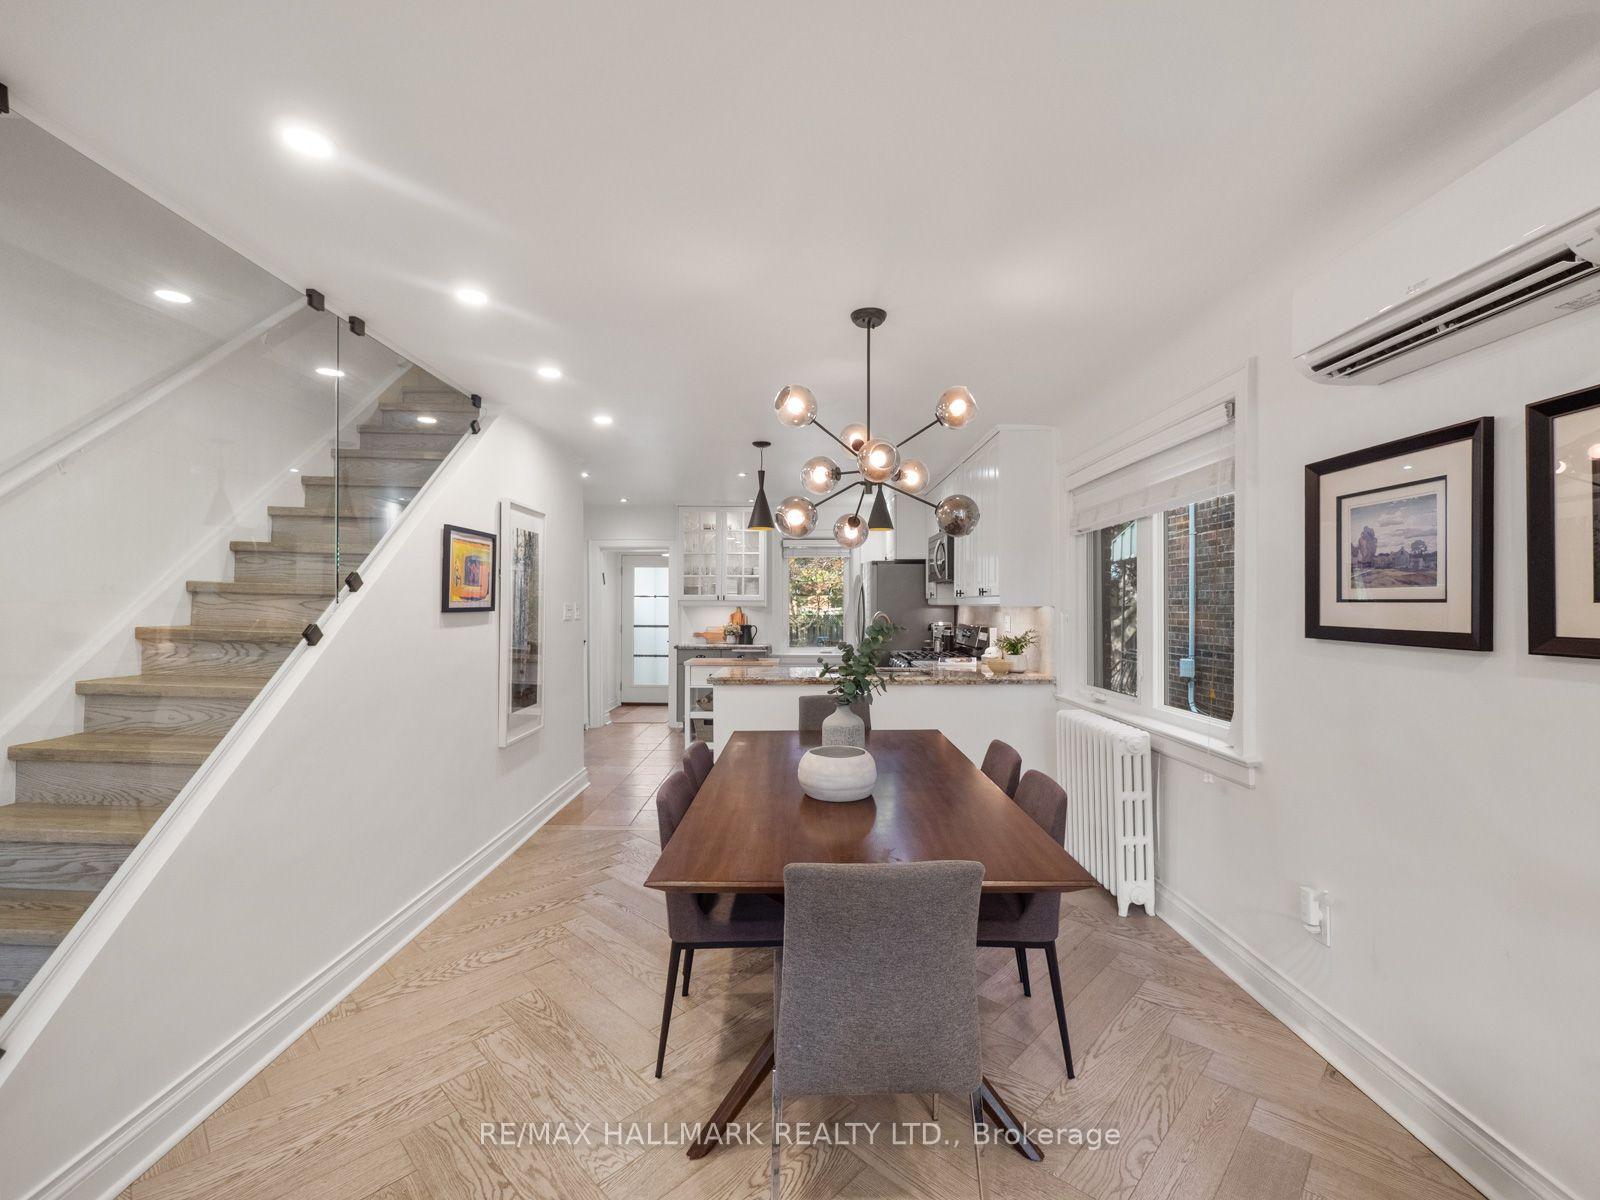
| Main | Dining Room | 3.26 x 2.85 Meters | Combined w/Living, Hardwood Floor, Open Concept |
| Main | Kitchen | 4.22 x 3.56 Meters | Stone Counters, Tile Floor, W/O To Deck |
| Second | Primary Bedroom | 3.32 x 3.21 Meters | Double Closet, Hardwood Floor, Overlooks Frontyard |
| Second | Bedroom 2 | 2.57 x 3.52 Meters | Closet, Hardwood Floor, Window |
| Second | Bedroom 3 | 2.56 x 3.74 Meters | B/I Bookcase, Hardwood Floor, Overlooks Backyard |
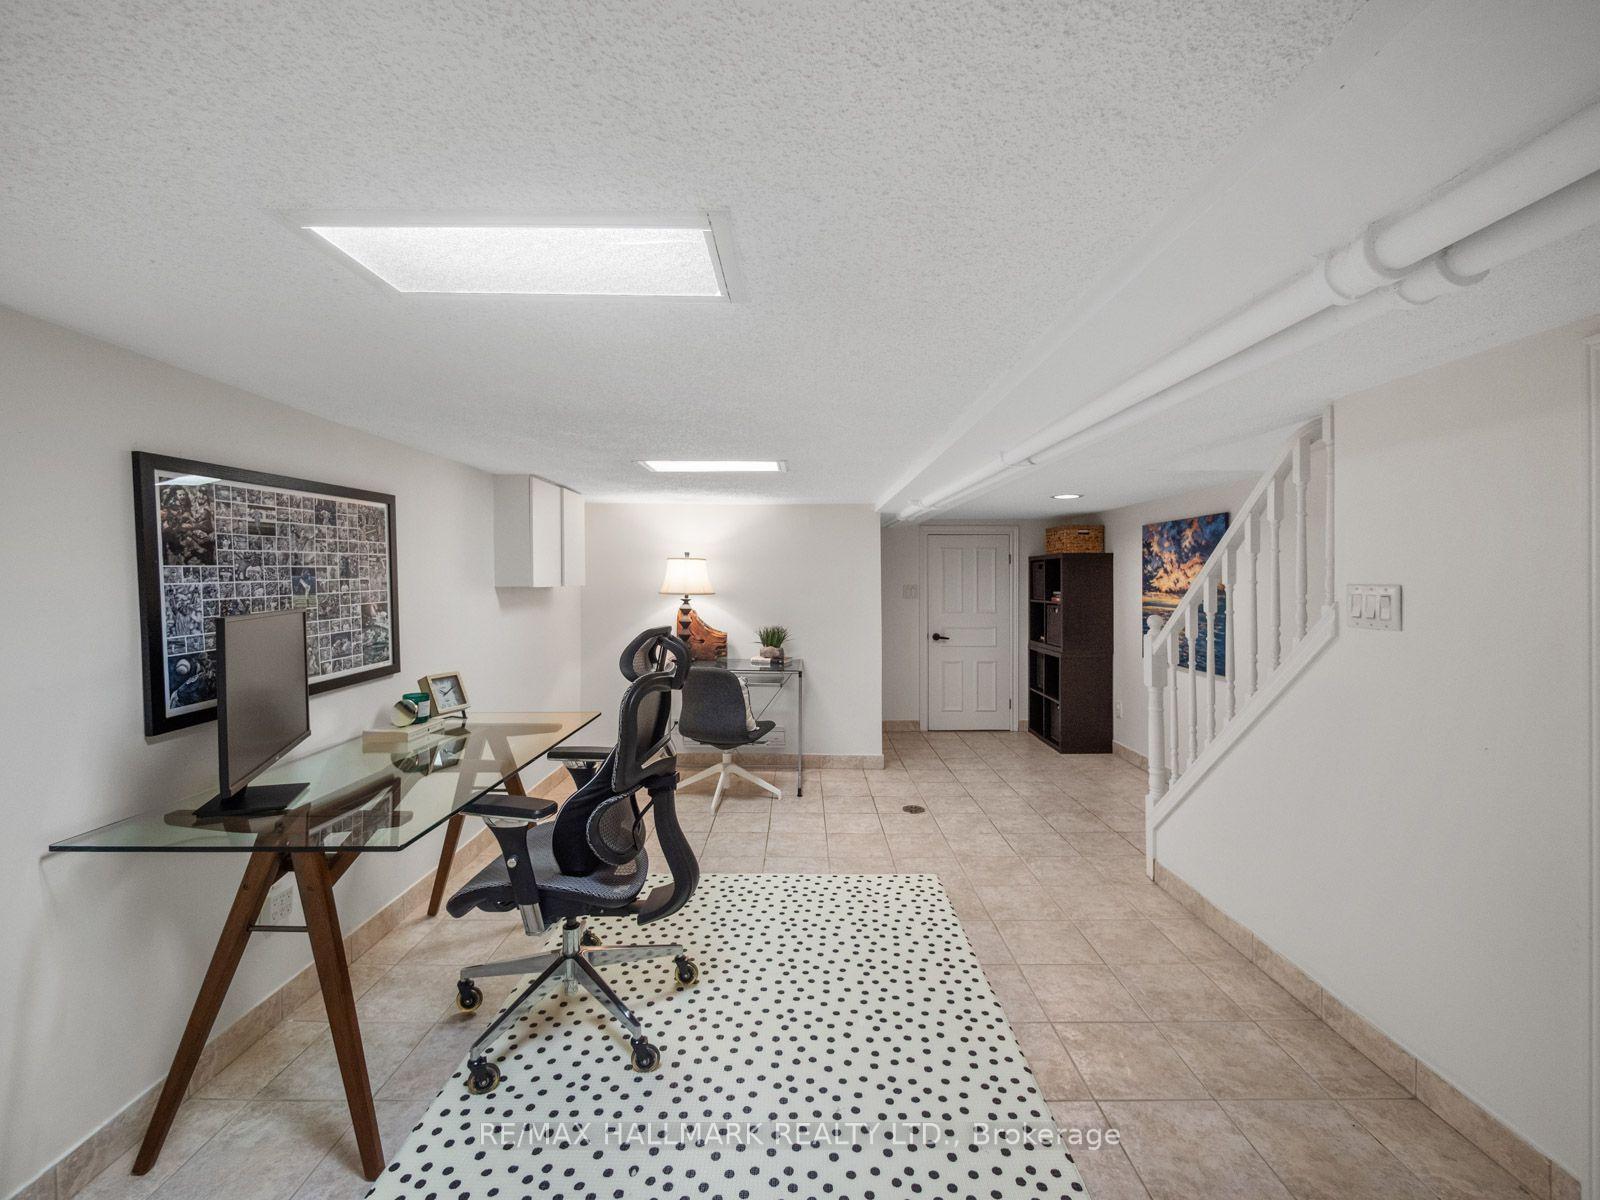
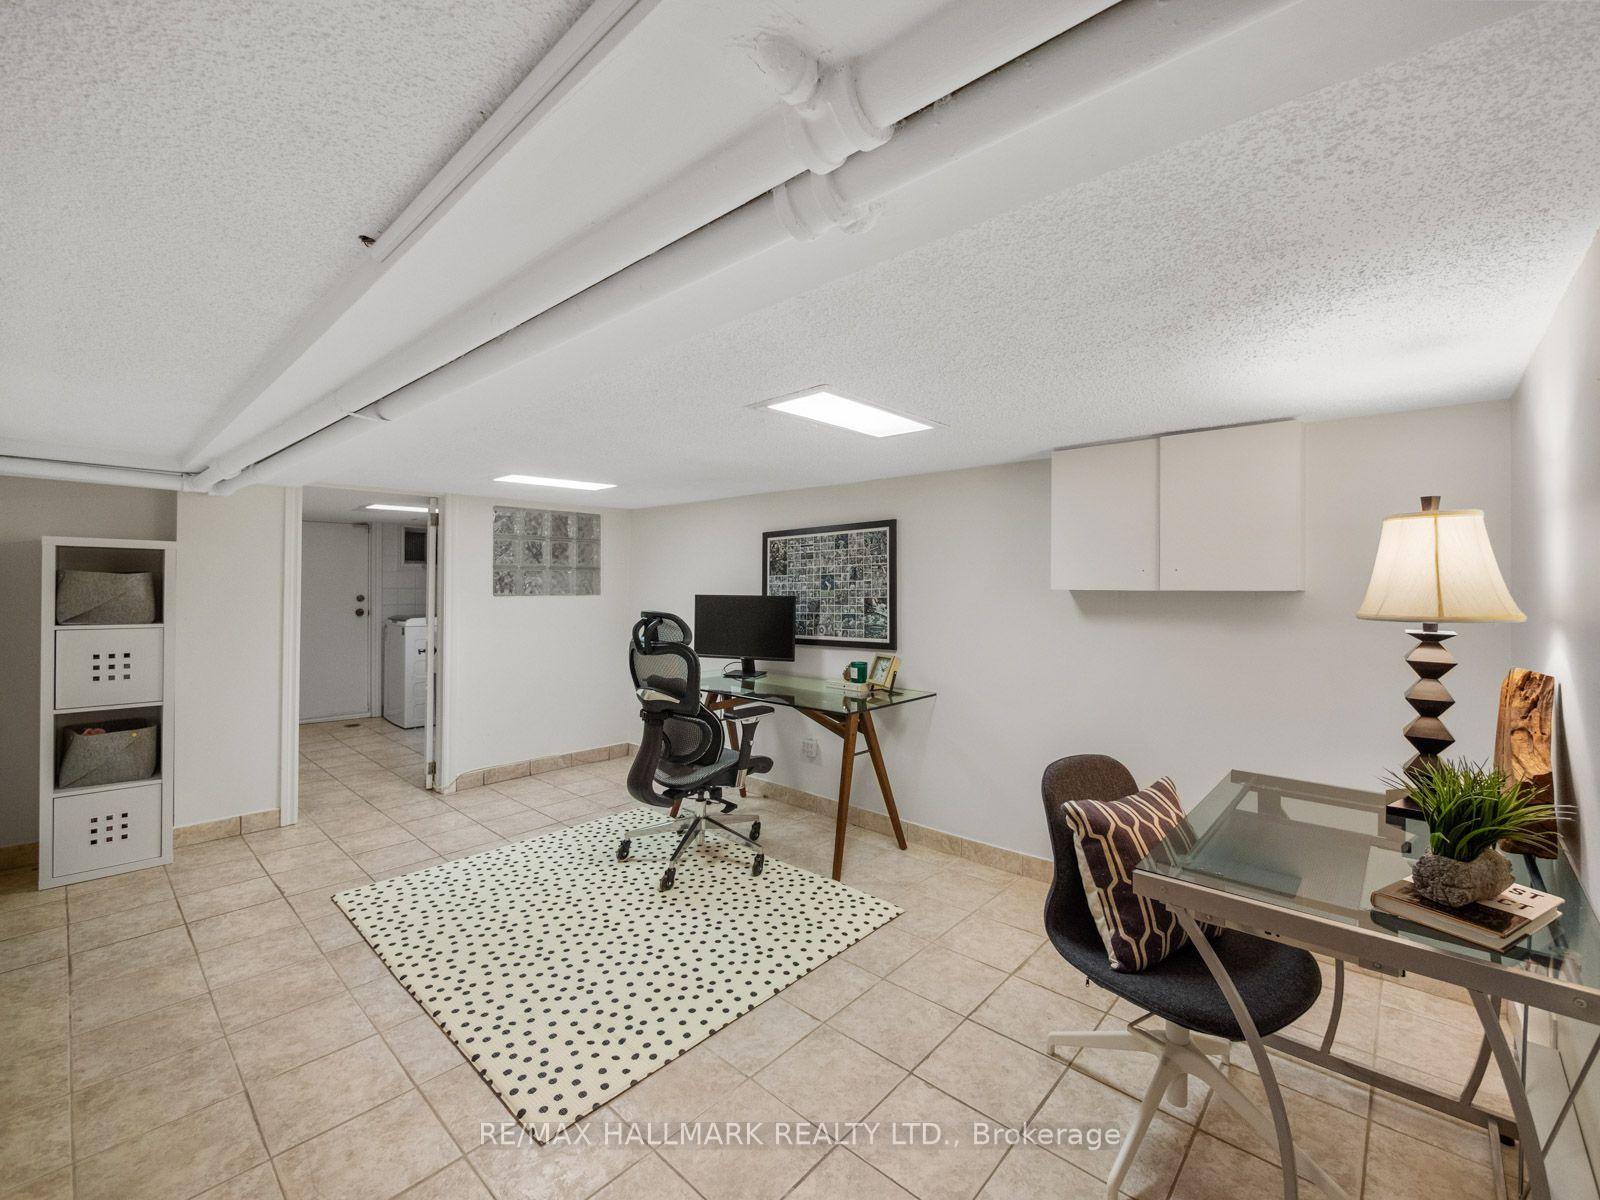
| Lower | Recreation | 4.1 x 6.35 Meters | Pot Lights, Tile Floor |
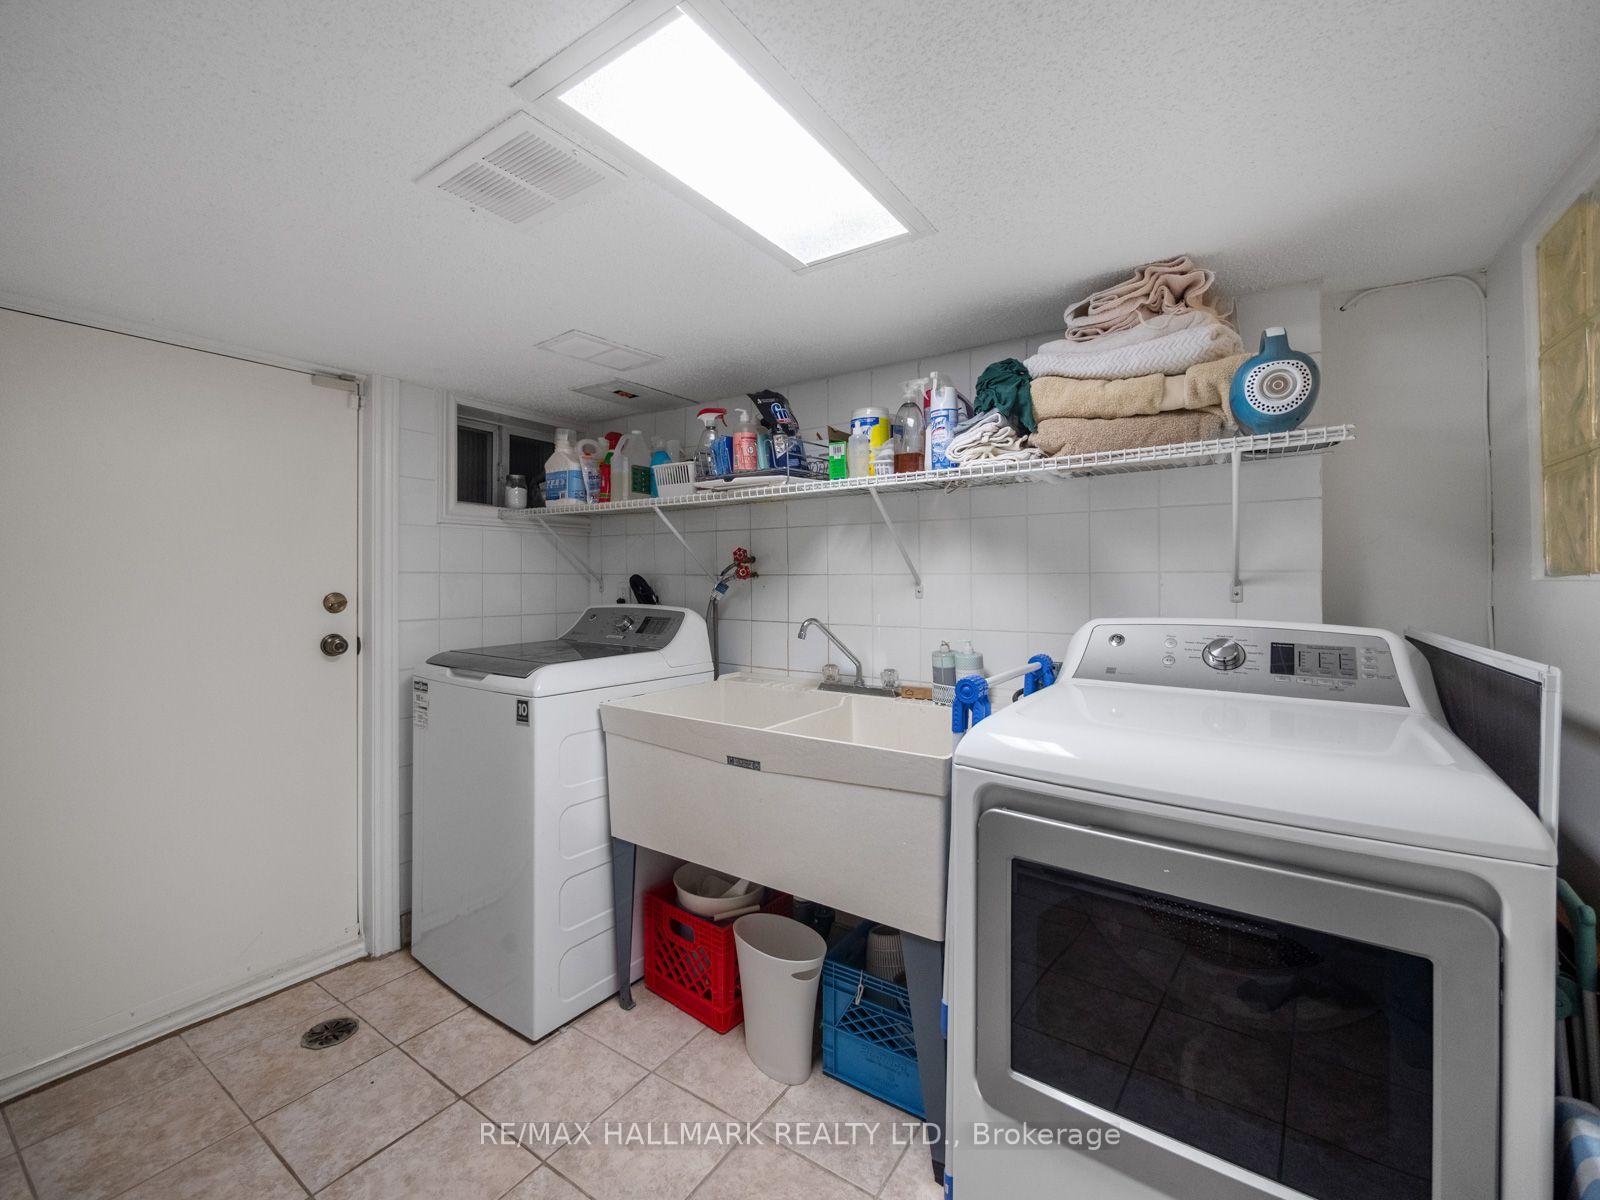
| Lower | Laundry | 2.64 x 2.89 Meters | Tile Floor, W/O To Yard |
Open Houses
- September 16, 11:30 AM - 1:00 PM
- September 19, 2:00 PM - 4:00 PM
- September 20, 2:00 PM - 4:00 PM