
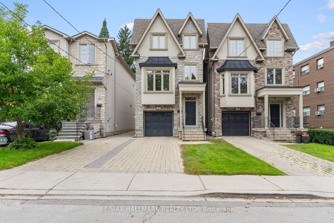
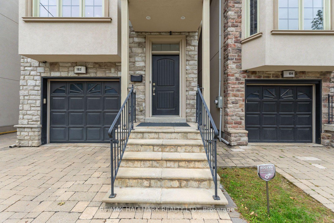
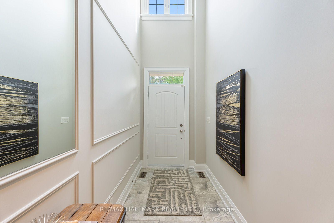
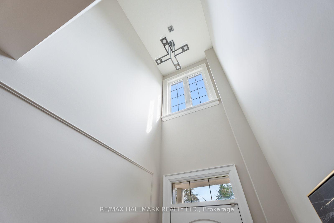
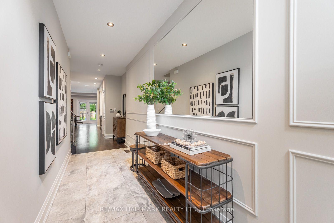
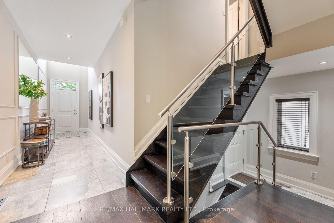
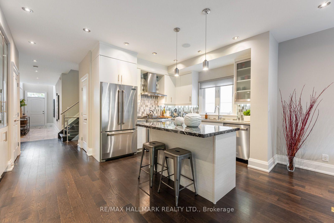
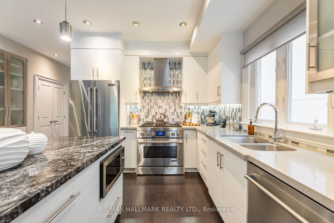
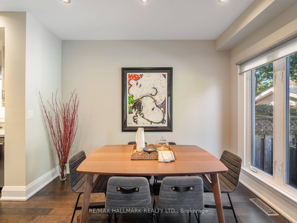
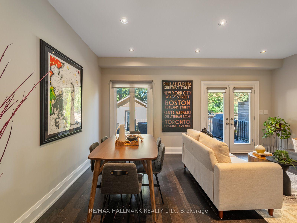
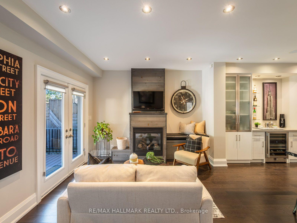
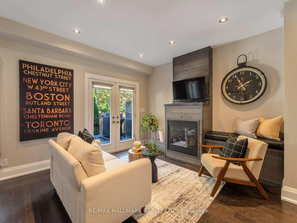
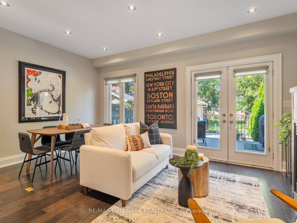
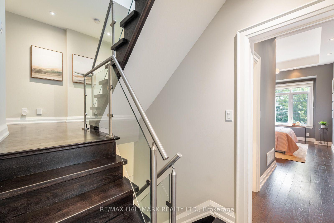
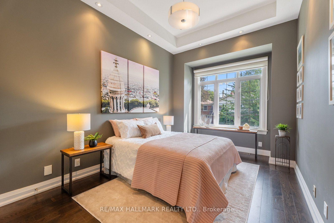
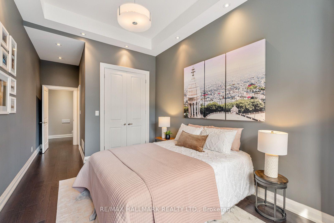
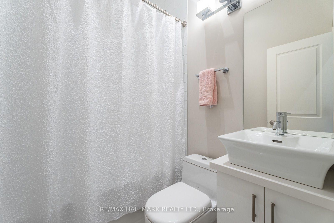
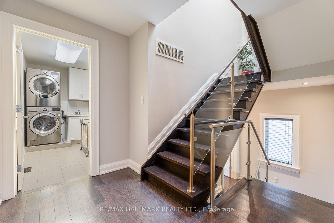
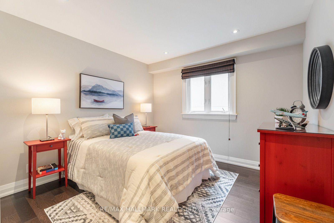
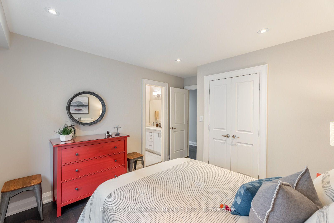
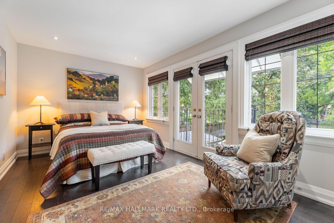
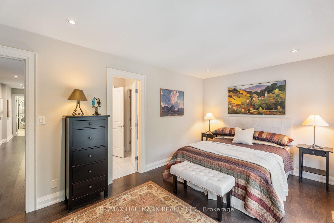
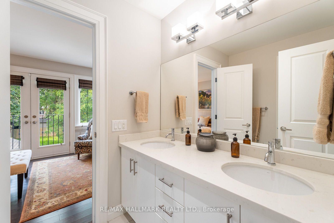
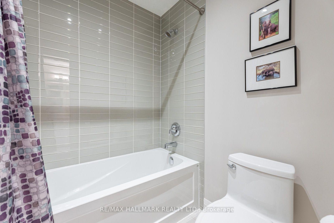
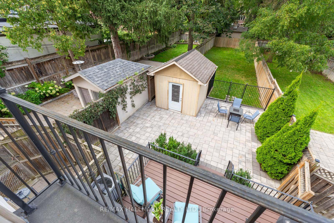
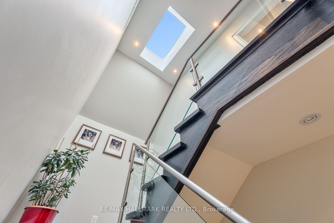
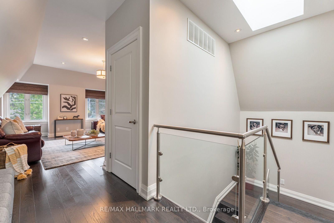
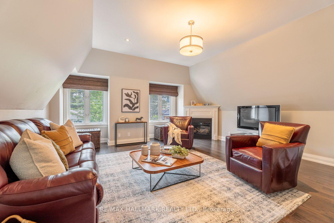
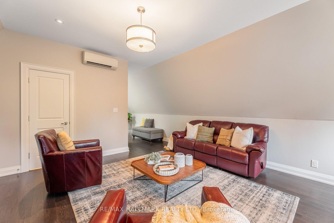
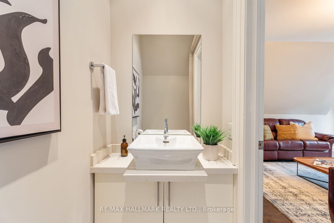
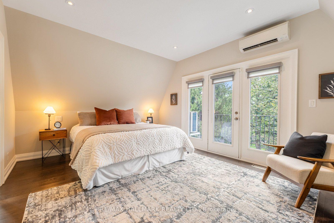
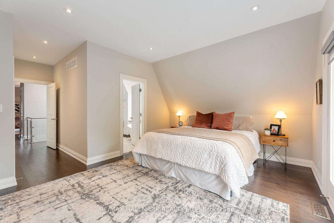
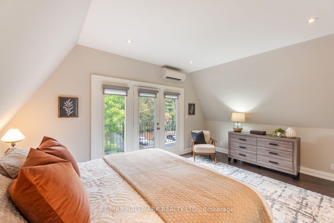
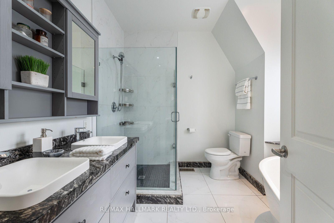
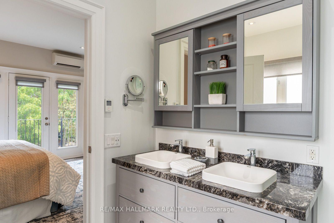
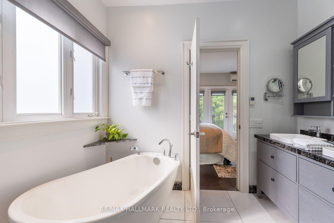
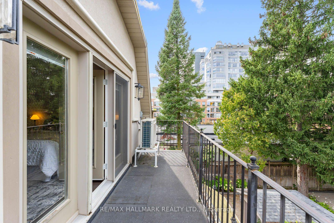
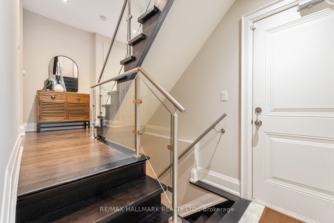
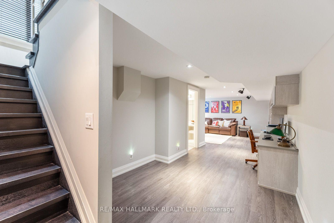
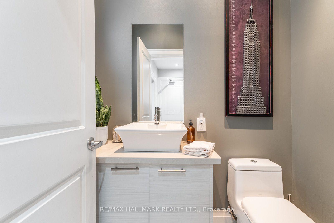
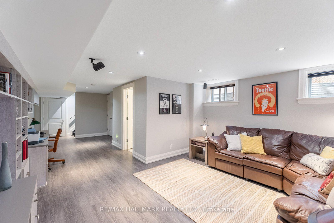
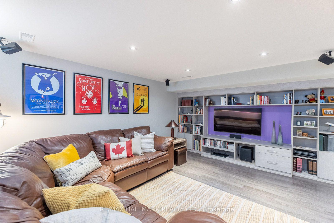
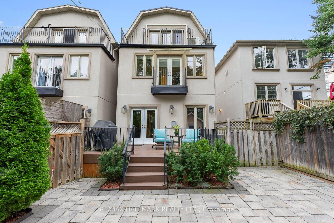
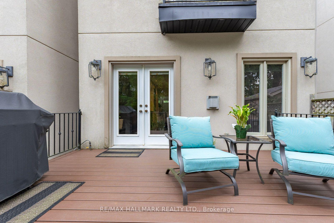
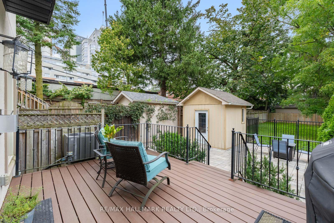
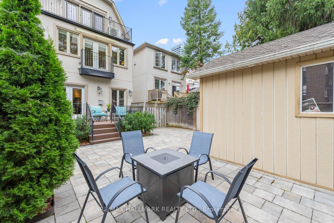
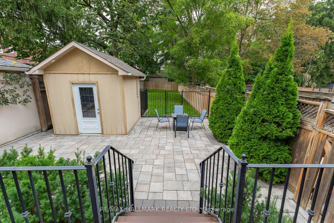
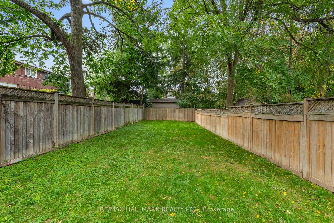
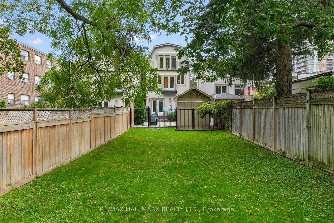
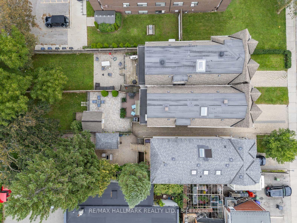
Welcome to this exceptional 3-storey detached home on Erskine Avenue, perfectly suited to the move-up buyer seeking space, style and modern luxury. This is truly a forever home. Built in 2014 and set on an extra-deep 187-foot lot, this modern residence offers generous living space, large bedrooms and a thoughtfully designed layout.The main and second floors provide ample space for comfortable family living and entertaining, while the thoughtfully designed third floor offers an exceptional private retreat. One half is dedicated to a spacious primary bedroom featuring a recently renovated 4-piece ensuite, double closets and a stunning view overlooking the backyard. The other half is a large family room with fireplace and powder room-an ideal space for movie nights, a playroom, home office or relaxed family gatherings.With 4 bedrooms and 6 bathrooms, there is room for everyone, with plenty of flexibility for a growing family, guests and working from home. The extra-deep lot provides an abundance of outdoor space and a rare sense of privacy in the city, complemented by a one-car garage with convenient direct access to the main floor.Located on a quiet, dead-end section of Erskine Avenue, this home offers a peaceful residential setting just minutes from everything Yonge & Eglinton has to offer. Enjoy easy access to Sherwood Park, with its trails, green space and recreational opportunities, along with excellent shopping, restaurants, cafes and everyday amenities nearby. Families will appreciate the proximity to John Fisher Public School, Hodgson Middle School and Northern Secondary School. Convenient access to the Eglinton Crosstown LRT and Yonge subway line makes commuting throughout Toronto easy. A rare opportunity to own a modern family home on an extraordinary lot in a highly desirable neighbourhood-offering the space, flexibility, location and lifestyle to make this your forever home.
Address
192 Erskine Avenue
List Price
$2,399,000
MLS® Status
New
Property Type
Residential Freehold
Type of Dwelling
Detached
Style of Home
3-Storey
Transaction Type
Sale
Area
Toronto C10
Sub-Area
Mount Pleasant East
Region
Toronto
Bedrooms
4
Bedrooms (Total)
4
Rooms Above Grade
8
Rooms Below Grade
1
Bathrooms
6
Floor Area
2500-3000 Sq. Ft.
Lot Size Source
MPAC
Lot Depth
187.66
Lot Size Units
Feet
Lot Width
25.03
Parcel Number
103620349
Occupant Type
Owner
Cross Street
Mount Pleasant/Eglinton
Approx. Age
6 - 15 Years
MLS® Number
C13843464
Listing Brokerage
RE/MAX HALLMARK REALTY LTD.
Basement Area
Finished
Postal Code
M4P 1Z4
Posession Details
TBA
Parking
Private
Parking Places (Total)
3
Parking Spaces
2
Tax Amount
$15,108.00
Tax Year
2026
Interior Features
Bar Fridge, Auto Garage Door Remote
Central Vacuum
No
Family Room
Yes
Elevator
No
Ensuite Laundry
No
Special Designation
Unknown
Standard Status
Active
Senior Community
No
Board Or Association
Toronto Regional Real Estate Board
Heat Source
Gas
Heat Type
Forced Air
Cooling Features
Central Air, Wall Unit(s)
Construction Materials
Brick Front
Direction Faces
North
Fireplace
Yes
Fireplace Features
Natural Gas
Foundation Details
Concrete
Garage
Yes
Garage Type
Built-In
Covered Spaces
1
Kitchens Total
1
Kitchens Above Grade
1
Pool Features
None
Roof
Asphalt Shingle
Tax Legal Description
PCL 114-1 SEC M257; LOT 114 PLAN M257*
View Type
City
Waterfront
No
Sewer
Sewer
Rooms
| Floor | Type | Dimensions | Features |
|---|---|---|---|
| Ground | Foyer | 1.54 x 6.37 Meters | Closet, Hardwood Floor, W/O To Garage |
| Ground | Dining Room | 2.42 x 3.51 Meters | Combined w/Living, Hardwood Floor, Pot Lights |
| Ground | Kitchen | 5.22 x 3.2 Meters | Centre Island, Combined w/Dining, Hardwood Floor |
| In Between | Bedroom | 3.34 x 6.9 Meters | 4 Pc Ensuite, Double Closet, Hardwood Floor |
| Second | Bedroom 2 | 3.99 x 3.24 Meters | 4 Pc Ensuite, Double Closet, Hardwood Floor |
| Second | Bedroom 3 | 5.21 x 2.98 Meters | 4 Pc Ensuite, Double Closet, Hardwood Floor |
| Third | Primary Bedroom | 5.21 x 3.69 Meters | 5 Pc Ensuite, Double Closet, Hardwood Floor |
| Third | Family Room | 5.21 x 5.01 Meters | 2 Pc Bath, Fireplace, Hardwood Floor |
| Lower | Recreation | 5.22 x 10.08 Meters | B/I Shelves, Laminate, Pot Lights |
| Ground | Living Room | 2.78 x 3.42 Meters | Gas Fireplace, Hardwood Floor, W/O To Yard |
Open Houses
- October 03, 2:00 PM - 4:00 PM
- October 04, 2:00 PM - 4:00 PM